Projects 16 of 25
Residence Rajakkad, Idukki
Wingspan
Wing-like roofs, a jaali veil and a porch for monsoon evenings.
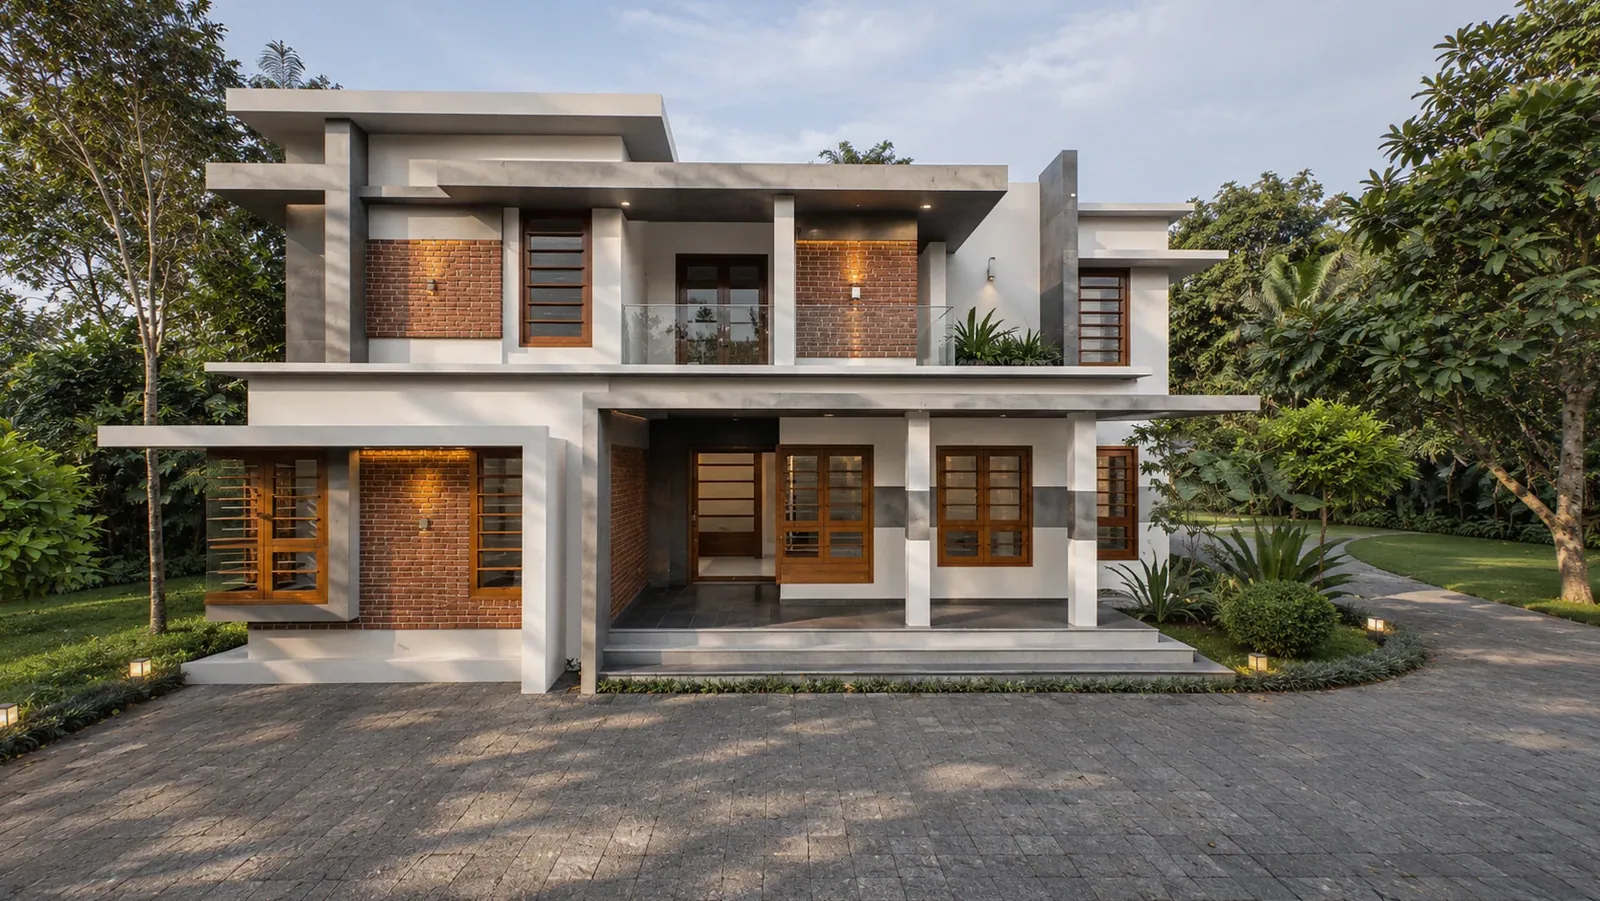
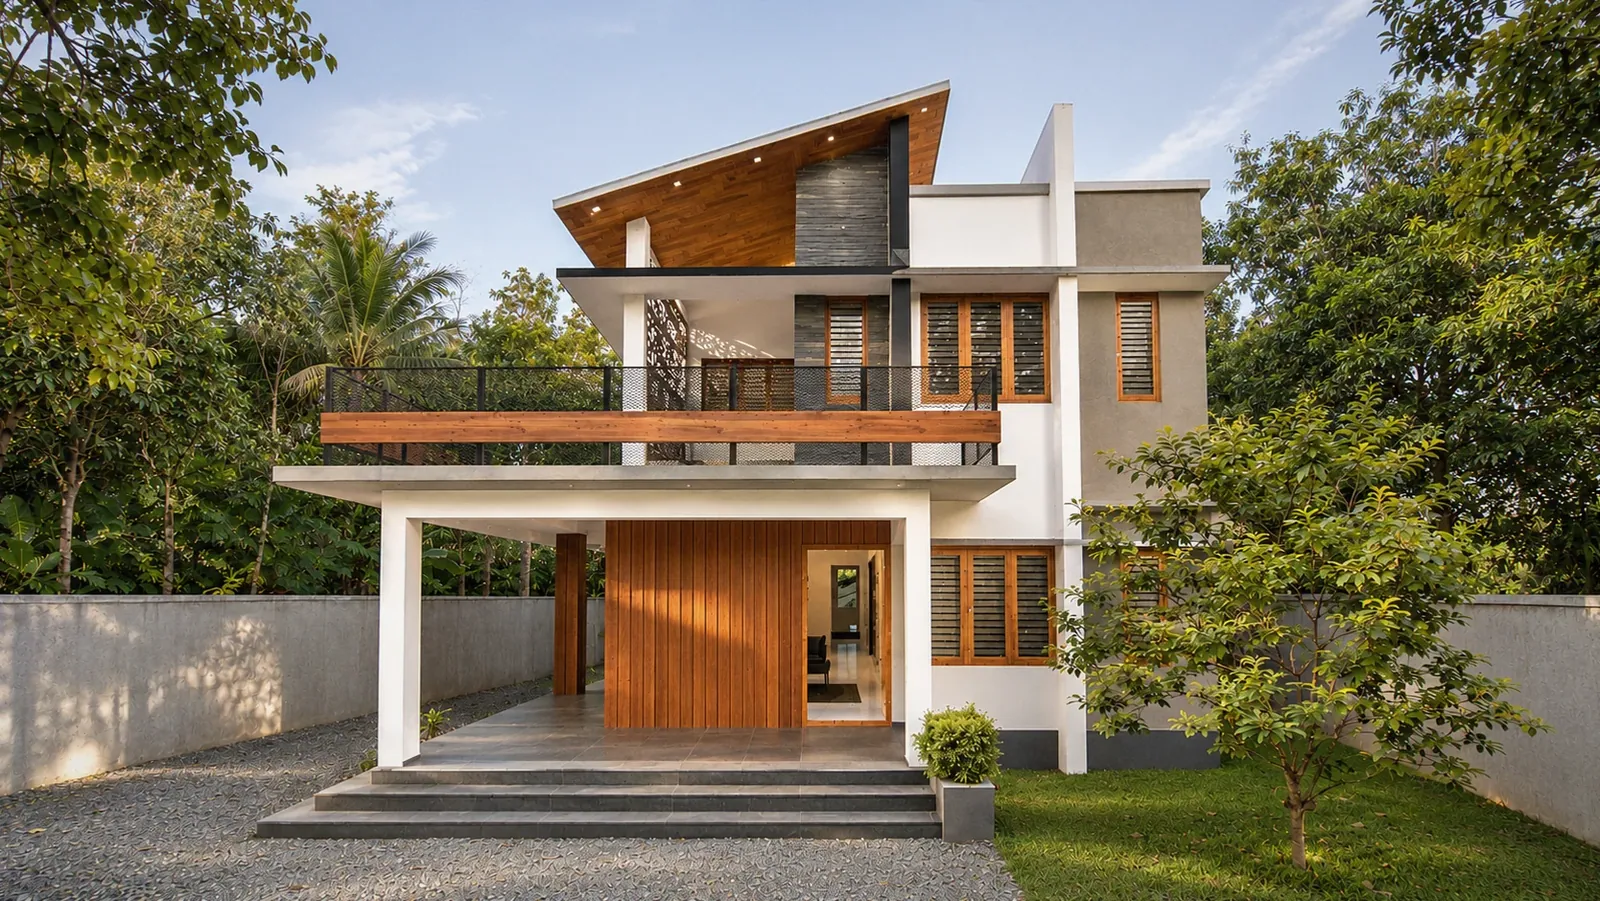
1 The house in late-afternoon light, its two roofs lifting away from each other
Project facts
- Type
- Residence
- Location
- Rajakkad, Idukki
- Year
- 2019
- Status
- Completed
- Built-up area
- 1,880 sq ft
- Approx. cost
- about ₹40 lakh (2020 estimate)
- Architects
- Brickweavers, Kochi
- Images
- Design renders
- Reading
- 2 min
Highlights
- Built-up area 1,880 sq ft
- Approx. construction cost about ₹40 lakh (2020 estimate)
- Status Completed
- Two mono-pitch roofs lifting apart, the taller lined underneath in timber
- A double-height dining room, with a bridge passing along it upstairs
- A patterned jaali screens the upper balcony from sun and road
- A deep front porch on slender columns, its slab a balcony above
- Five bedrooms, with covered and open terraces on the upper floor
- Main kitchen, smoke kitchen, work area and wash area at the back
About the project
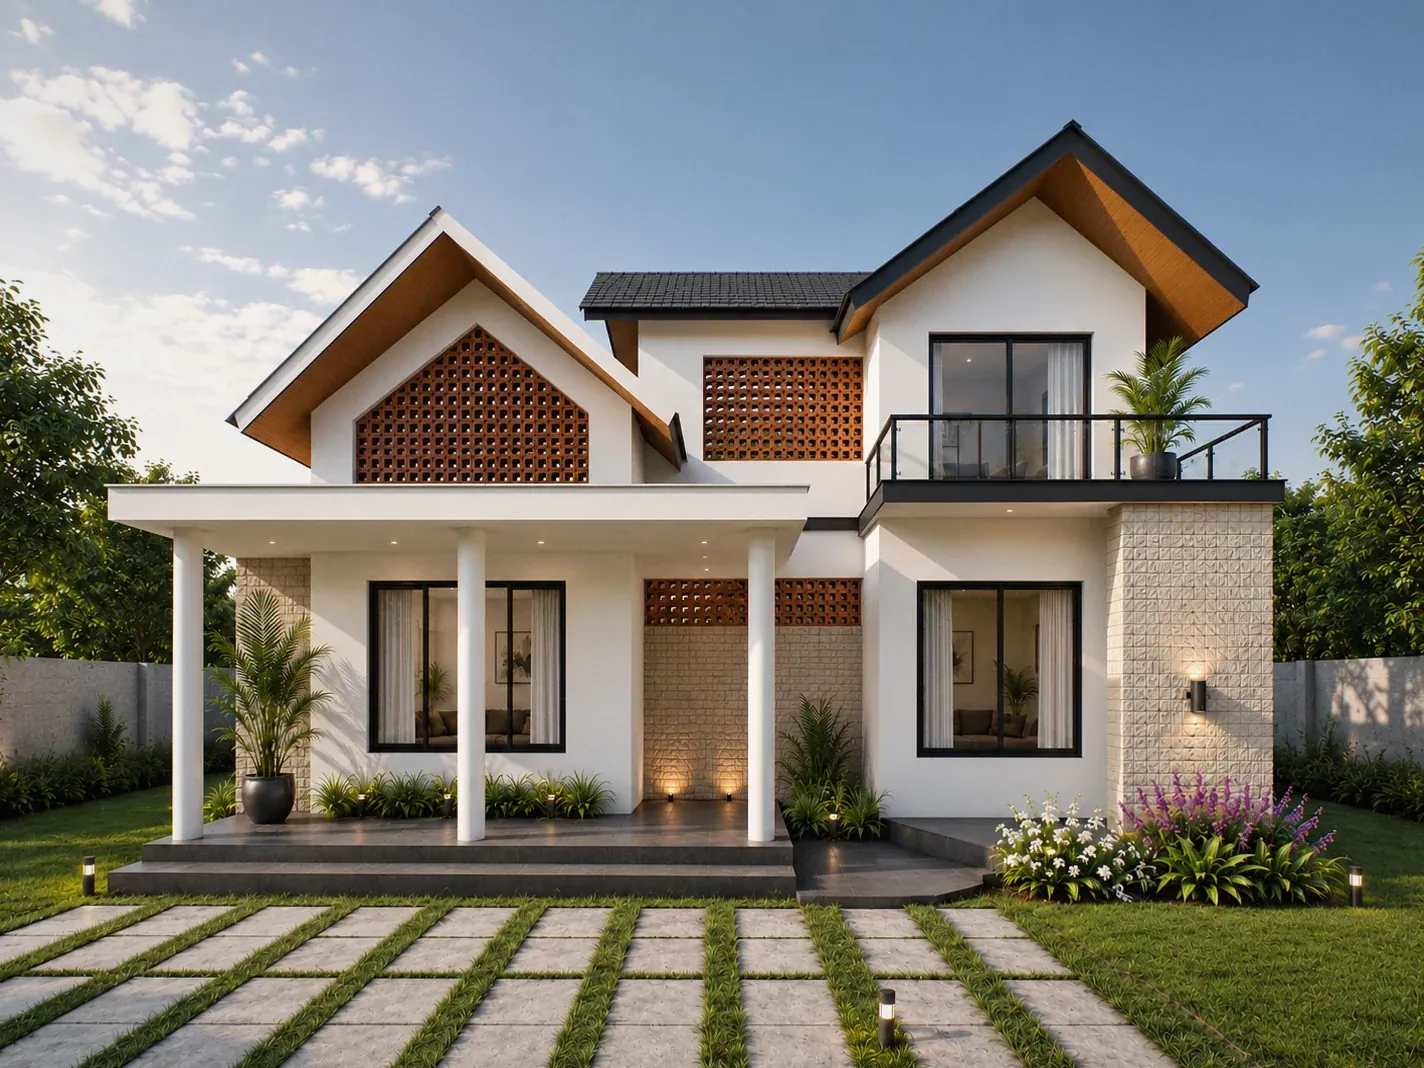
Wingspan is a two-storey house at Rajakkad, in the hills of Idukki. Its roofs give it the name: two mono-pitch planes that lift away from each other, the taller one lined underneath in timber, so the house seems to open its wings towards the road. Under them the walls are plain white plaster with panels of slate-grey stone cladding, and every window is framed in timber. A gravel forecourt runs up to the front, with a carport to one side.
The plan is compact and stacked. A deep porch on slender columns runs across the front, its slab doubling as a balcony above, with steps rising to it on two sides. Inside, the living and dining rooms sit side by side, divided by a partition screen, and the dining room rises through both floors. On the upper floor a bridge passes along this void, so the way to the bedrooms looks down into the dining room. Behind, a main kitchen, a smoke kitchen, a work area and a wash area serve the house.
The house seems to open its wings towards the road.
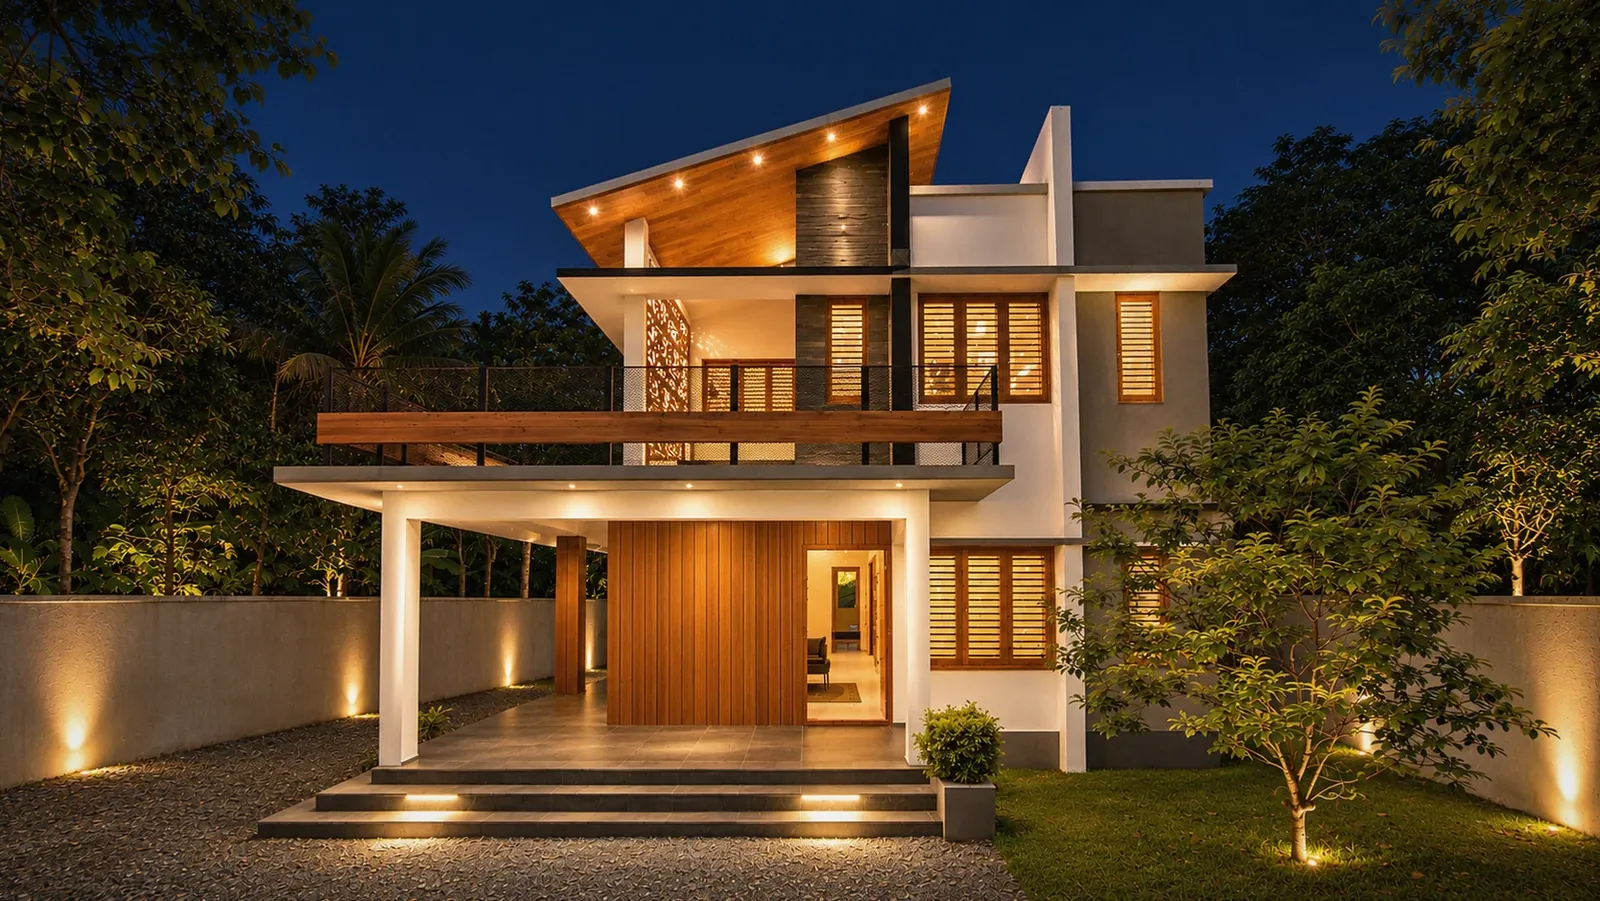
There are five bedrooms, two on the ground floor and three above, with a covered terrace and an open terrace upstairs. A patterned jaali fills one corner of the upper floor, screening the balcony from the sun and from the road; at night the rooms behind it turn it into a lantern. The balcony ceiling is lined in marine plywood and set with downlights, so after dark the front glows warm. It is a house for monsoon evenings: somewhere dry to sit while the rain comes down, under roofs pitched to throw it clear.
Day Night
The spaces
The jaali balcony
A laser-cut metal jaali fills the balcony opening on the upper floor, patterned in small triangles. By day it cuts the glare and keeps the balcony private from the road; by night the rooms behind it glow through the pattern. Below, the porch slab carries a timber beam along its edge and a mesh balustrade above.
The porch
The porch is the deepest space in the house: a flat slab on slender white columns, pushed out over the gravel forecourt and lit from above. Steps rise to it on two sides. Behind it, slate-grey cladding and timber-framed windows mark the ground-floor rooms, and the jaali balcony sits directly overhead.
Gallery 1 images
Planning something similar? Tell us about your site and we’ll take it from there.
More projects
All 25 projects →