Projects 17 of 25
Residence Thodupuzha, Idukki
Thanal
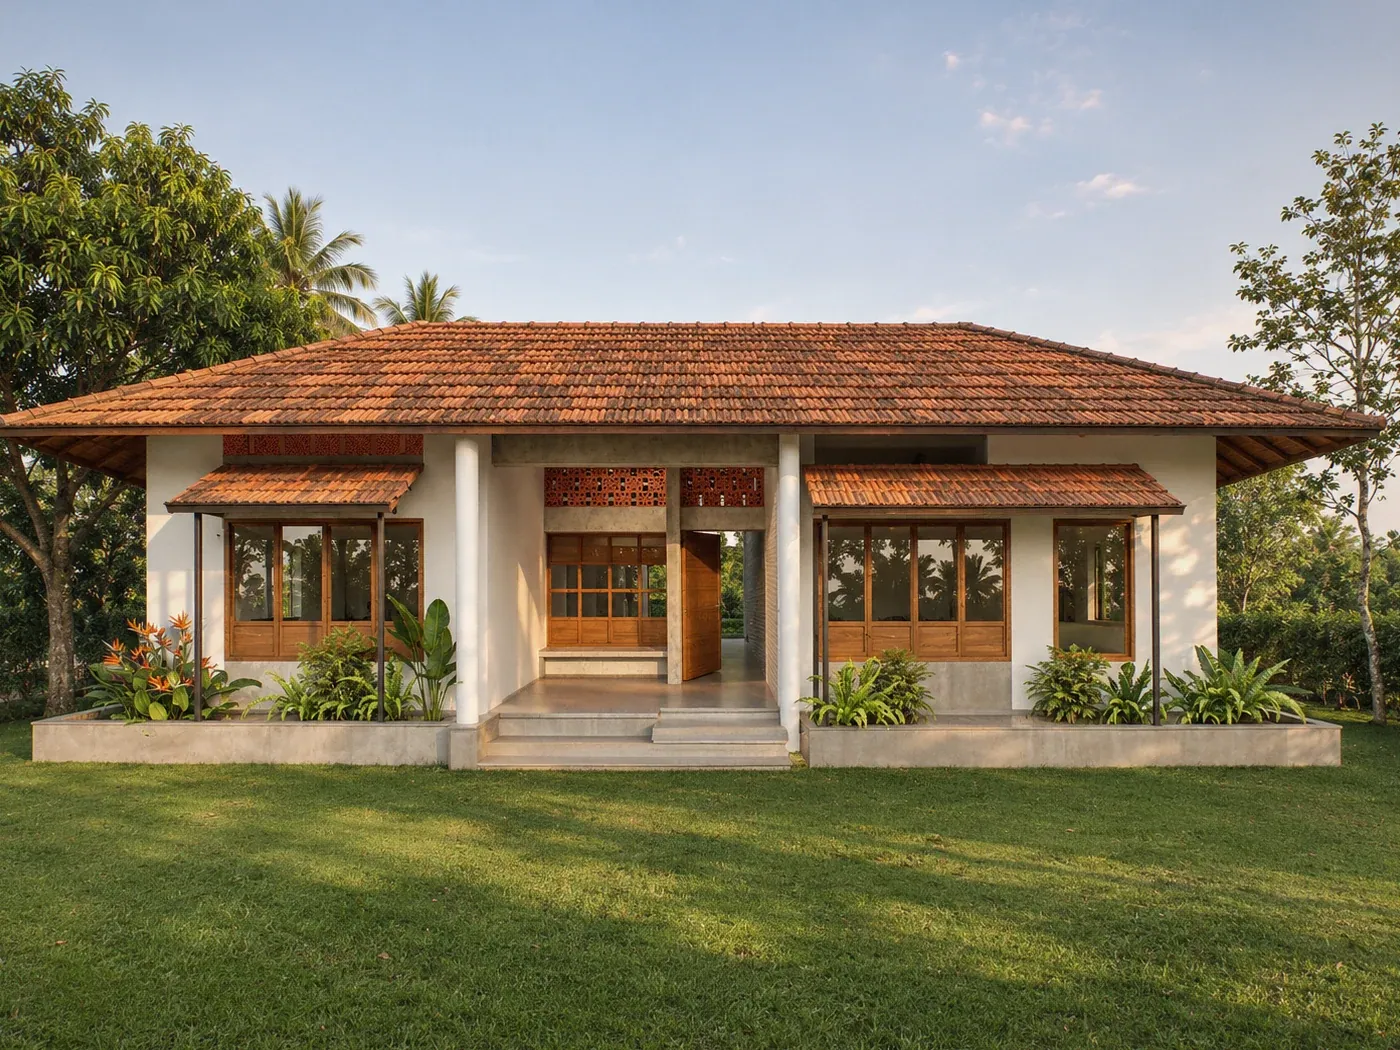
A single-storey house under one broad tiled roof, gathered around a courtyard.
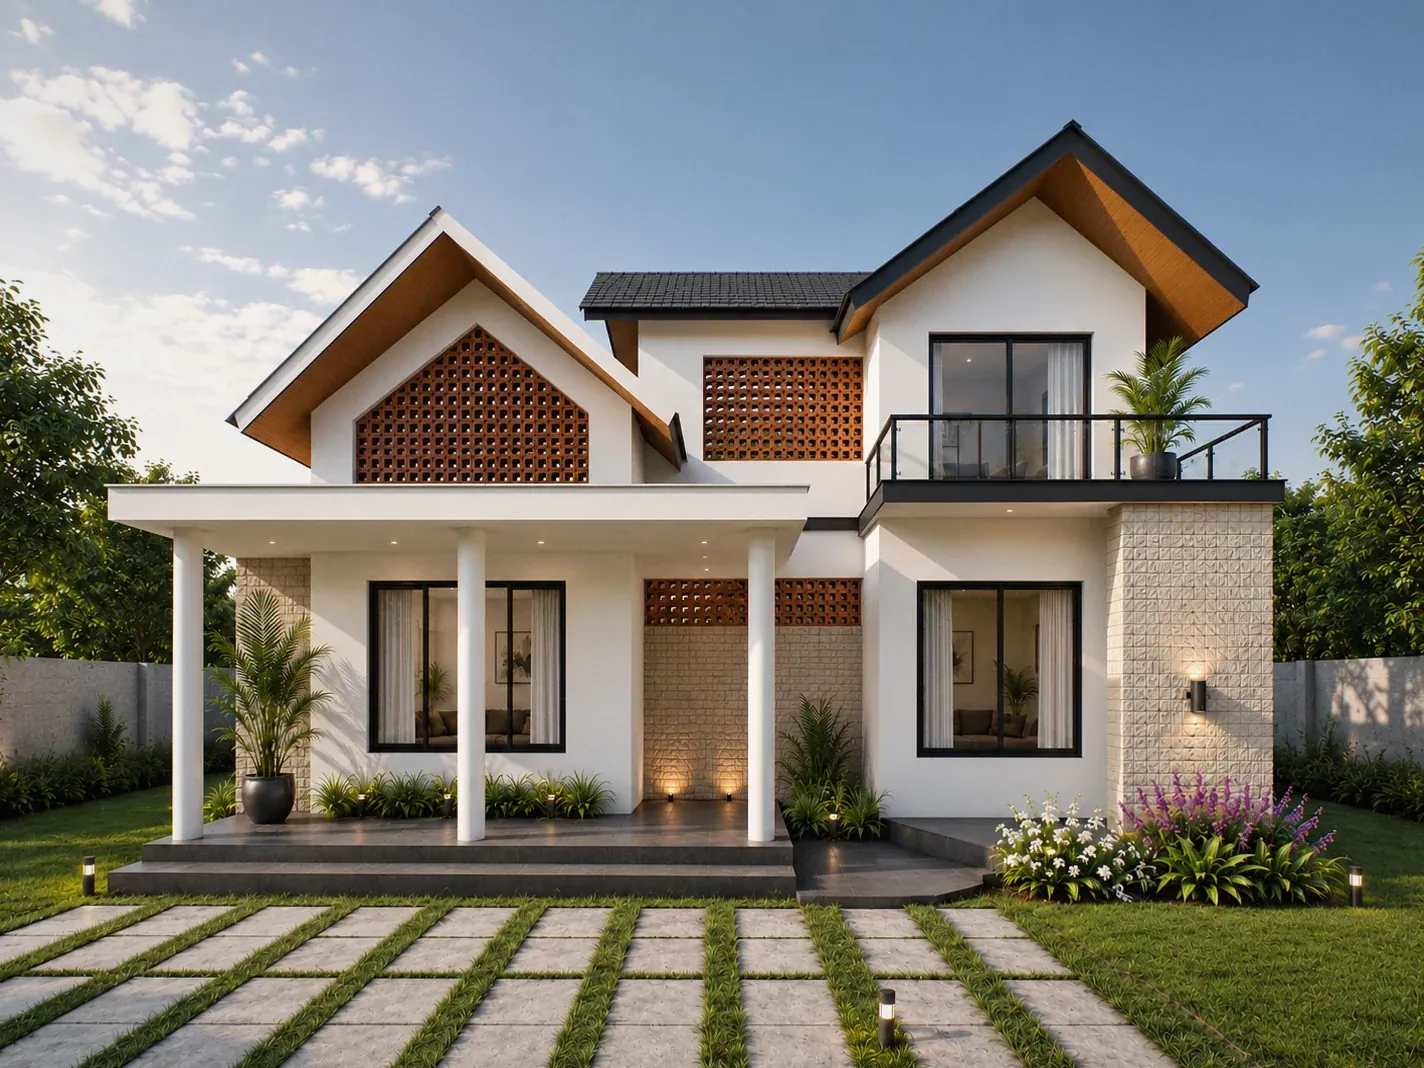
1 The front, straight on: one clay-tiled hip roof over the whole house
Project facts
- Type
- Residence
- Location
- Thodupuzha, Idukki
- Year
- 2024
- Status
- Completed
- Built-up area
- 1,740 sq ft
- Approx. cost
- about ₹49 lakh (2024 estimate)
- Architects
- Brickweavers, Kochi
- Images
- Design renders
- Reading
- 2 min
Highlights
- Built-up area 1,740 sq ft
- Approx. construction cost about ₹49 lakh (2024 estimate)
- Status Completed
- A broad hipped roof with deep eaves over one long, low storey
- Three bedrooms, each with its own bathroom, on a U-shaped plan
- An open courtyard behind the living room, covered only by a light steel grille
- Recessed entry with a built-in seat and terracotta jaali above the door
- Pitched roof on trusses, riding above the flat concrete roof slab
- Roof rain filtered into the existing open well to recharge it
About the project
Thanal means shade, and the house is mostly roof. On a 20-cent plot near Thodupuzha, one broad hipped roof spreads over the plan and folds around a central courtyard. Its eaves reach well past the walls to keep them in shade. The house is one storey, long and low, and its floor is raised 45 centimetres above the ground. It covers barely a fifth of its land. From the lawn it reads as a line of white wall under a wide brown hat.
The plan is a U drawn around an open courtyard. A sit-out leads straight into the living room, which opens onto the dining room, with the kitchen beyond. Three bedrooms, each with its own bathroom, take three corners of the plan, and the kitchen takes the fourth. The courtyard sits behind the living room, between the kitchen and the rear bedroom. It is open to sky and rain, covered only by a light steel grille, so the middle of the house has a second source of light and air.
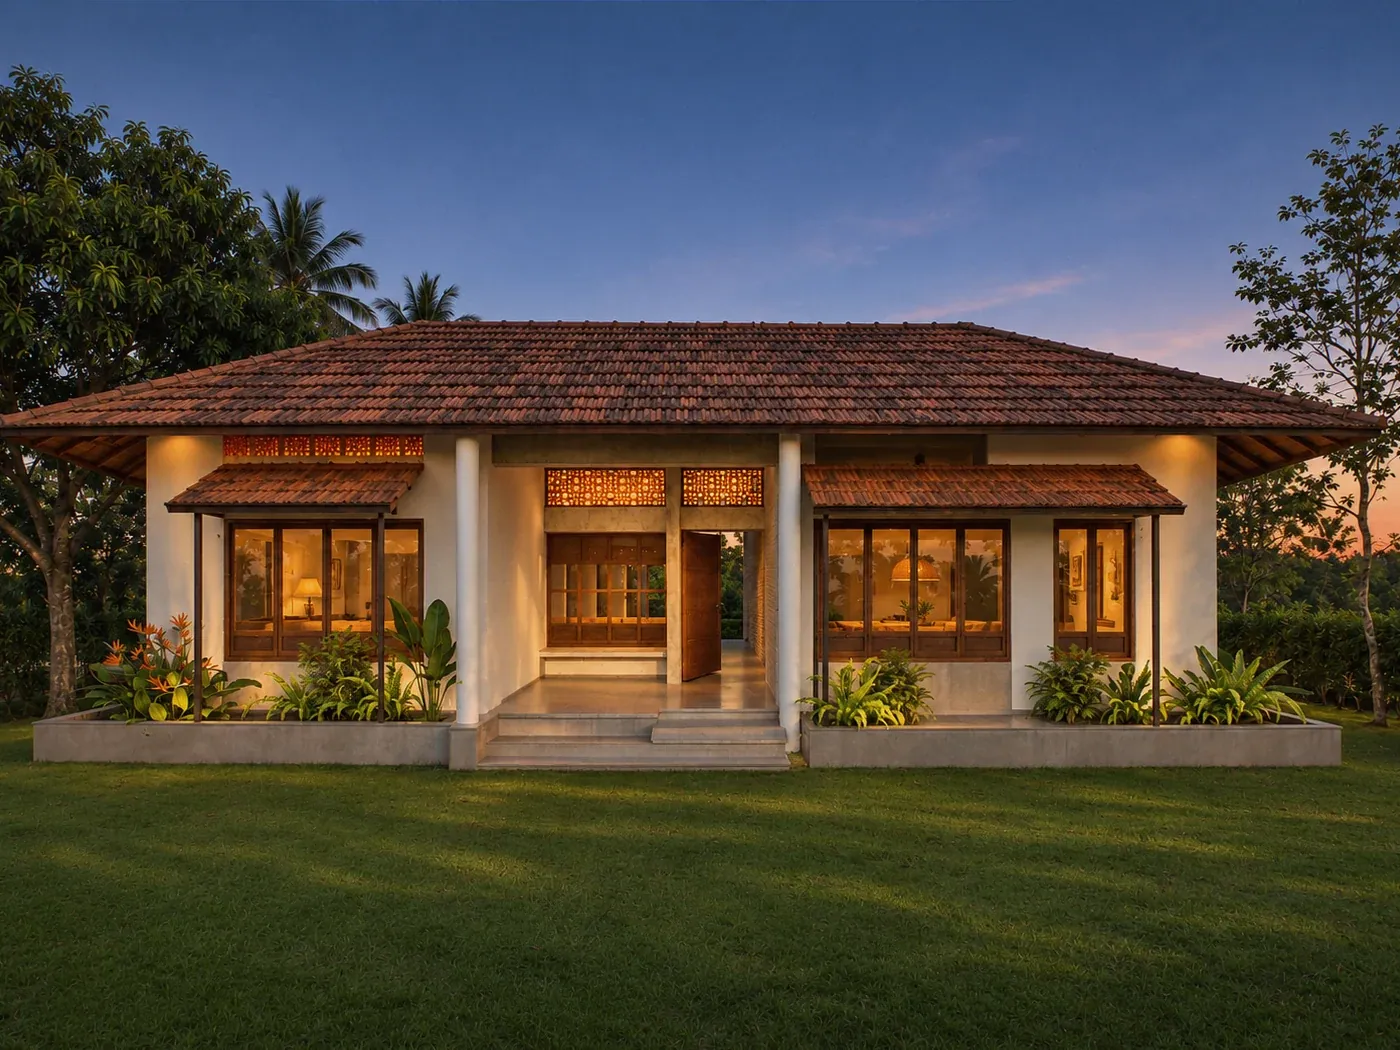
From the lawn it reads as a line of white wall under a wide brown hat.
The entrance is recessed in the middle of the front, behind a timber door, with terracotta jaali above it to let the breeze through. A built-in seat waits in the recess. On either side, a second and lower eave of tile on a light steel frame shades the bedroom windows, with concrete planters beneath them. A path of stepping stones crosses the lawn to the steps.
The roof does more than shade. It rides on trusses above the flat concrete roof slab, so the slab sits in its shadow. The rain it gathers is led through a filter into the existing open well on the plot to recharge it. Behind the rear bedroom, an open steel stair climbs to the roof. In the middle of it all, the courtyard gives the house one bright room without a roof.
Nothing about it is tall or loud. The ridge stands a little over six metres above the ground, and the walls are plain white between timber windows. The idea is the oldest one in the region: a big roof, deep shade, air moving through the rooms and a court open to the sky in the middle of the plan. The house is now complete. The images show the design as drawn.
Day Night
Gallery 1 images
Planning something similar? Tell us about your site and we’ll take it from there.
More projects
All 25 projects →