Projects 20 of 25
Hospitality Santhanpara, Idukki
Stonefold
Six rooms set into a Santhanpara hillside under one long tiled roof.
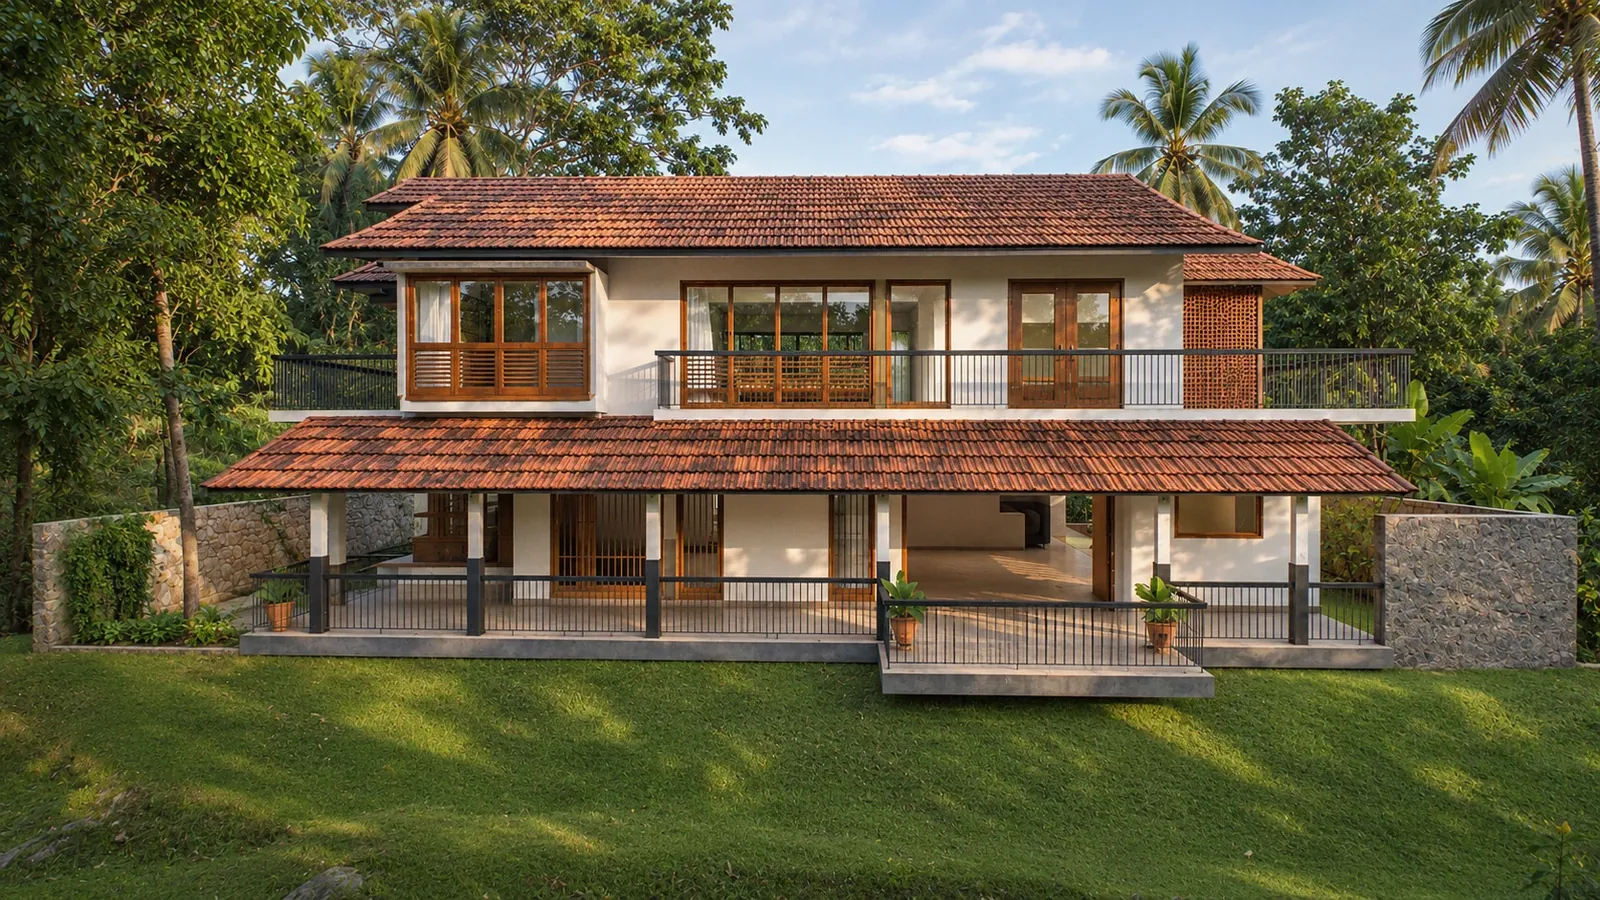
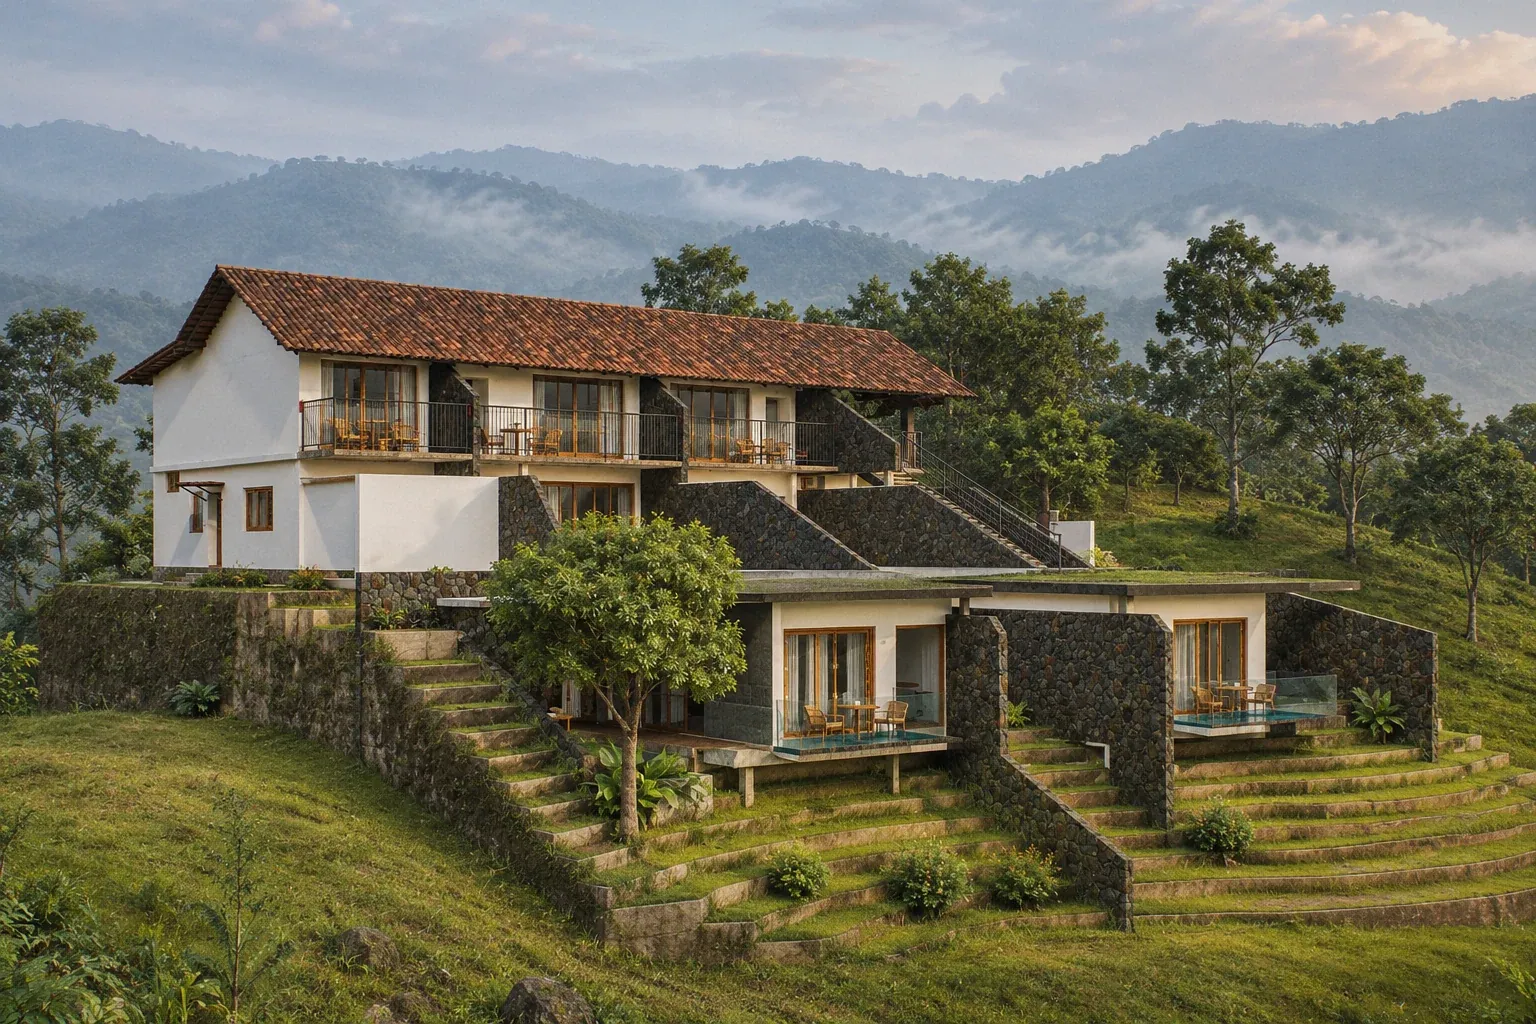
1 From the valley side: the tiled block above, the stone-walled pool rooms stepping down the slope
Project facts
- Type
- Hospitality
- Location
- Santhanpara, Idukki
- Year
- 2026
- Status
- Construction starting soon
- Built-up area
- 6,120 sq ft
- Architects
- Brickweavers, Kochi
- Images
- Design renders
- Reading
- 2 min
Highlights
- Built-up area 6,120 sq ft
- Status Construction starting soon — work due to begin in December 2026
- Six guest rooms on three levels, built into a 30-cent hillside plot
- Two pool villas cut into the slope, each with its own private pool
- Planted roofs over the pool villas double as gardens for the floor above
- Dark stone masonry where the building meets the hill, white plaster above
- An eight-metre pool on a timber deck at the edge of the slope
- A red spiral stair rises from the covered court to a dining terrace
About the project
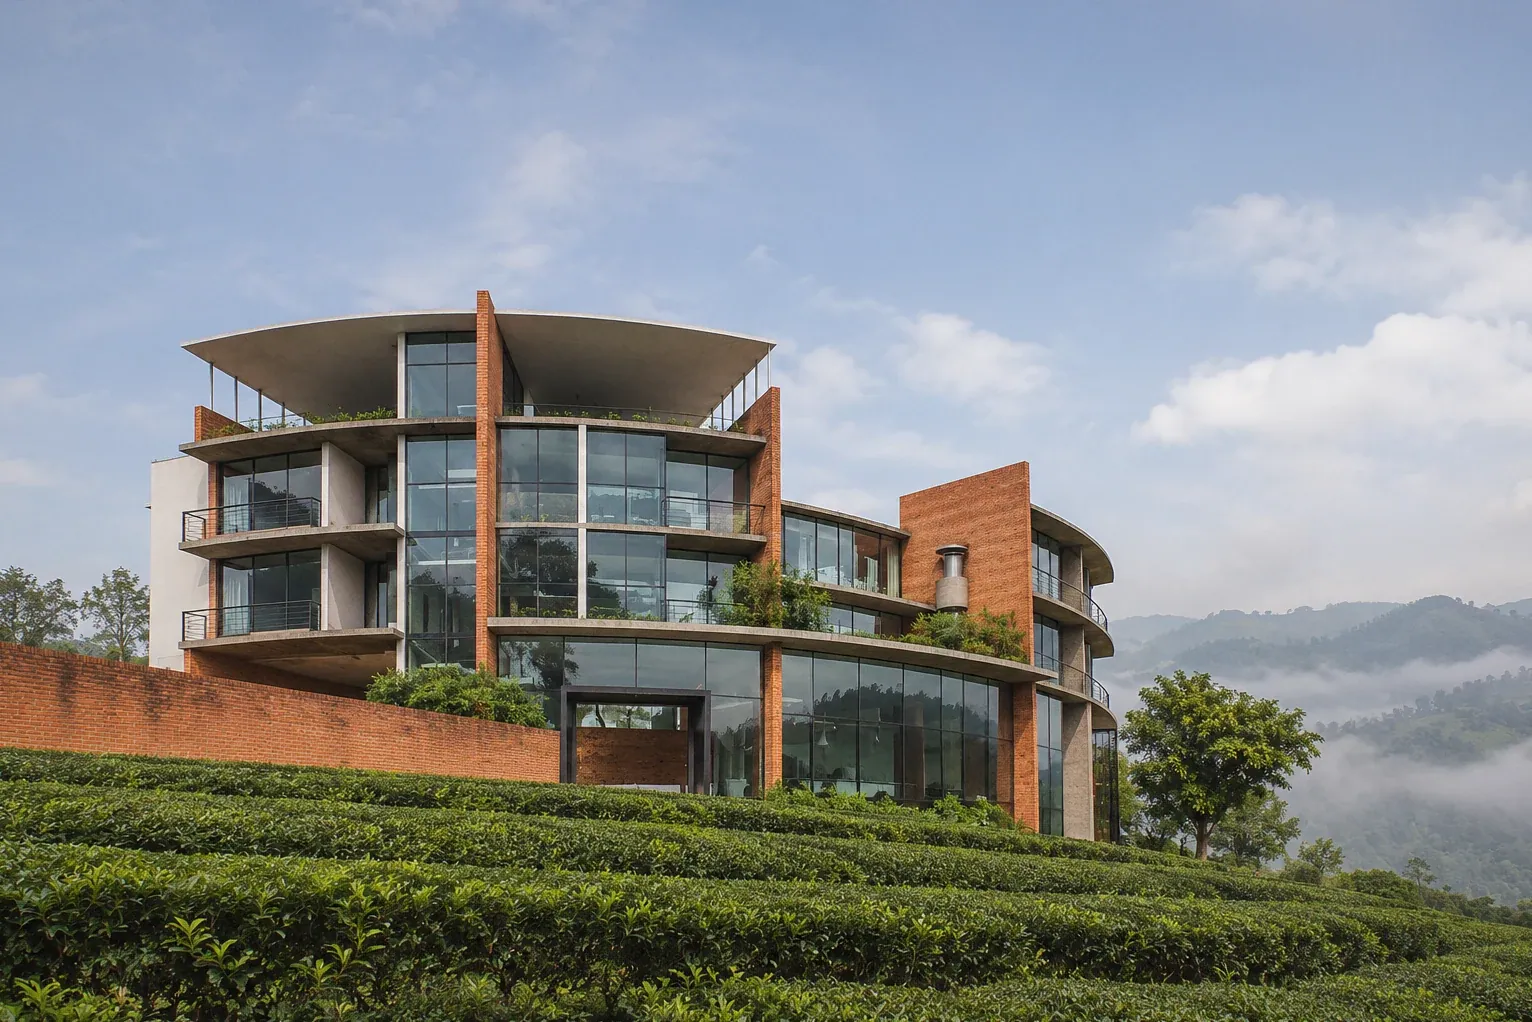
Stonefold is a six-room retreat on a steep 30-cent plot at Santhanpara, in the hills of Idukki. Rather than levelling the slope, the design keeps it. The building settles into the hill on three levels, and one long clay-tiled roof rides over the upper two. From the private road it reads as a modest two-storey building under one long roof. The two pool villas, cut into the slope below, are seen properly only from the valley side.
Below the roof the walls are white plaster. Where the building meets the hill they turn to dark stone masonry, so the lower rooms look quarried out of the site rather than set on top of it. The two pool villas sit side by side at the lowest level. Each has a private pool, a pool deck and a sit-out, and each lies under a planted roof that becomes a garden for the floor above. Grass terraces step down between them towards the valley.
Built into the hill, not onto it.
Arrival is from a private road along the east boundary, past four car bays to a drop-off at the entry porch. Reception, Room 3, the kitchen and the staff rooms share this level with a covered court, a paved court and a timber pool deck holding an eight-metre pool, and a plunge pool is set into the lawn in front of the reception deck. From the covered court a red spiral stair climbs to a dining and play terrace at the end of the long verandah that serves Rooms 4, 5 and 6. Each of those rooms opens to its own balcony on the valley side.
Inside, the levels are kept simple. It is 3.8 metres floor to floor from the pool villas up to reception and 3.1 metres to the rooms above, and under the sloping roof the top-floor rooms rise from about 3.1 metres at the eaves wall to 4.7 metres at the ridge. Rainwater from the roofs is gathered in a 12,500-litre underground tank. Construction is due to begin shortly. The images here are design renders and presentation plans from the studio’s model.
The spaces
The arrival court
Guests arrive on the uphill side, into a paved court under the long eave. A single spiral stair in red steel climbs to the verandah that runs the length of the upper floor, the one strong colour against white plaster, dark stone and the brown of the clay tiles.
The pool terrace
Beside the covered court an eight-metre pool sits on a timber deck at the very edge of the slope, with loungers along one side and a table under the balcony. The rubble-stone wall that holds the hill closes the terrace on one side; the other opens straight onto the tea and the hills beyond.
Planning something similar? Tell us about your site and we’ll take it from there.
More projects
All 25 projects →