Projects 23 of 25
Residence Edathala, Ernakulam
Varanda
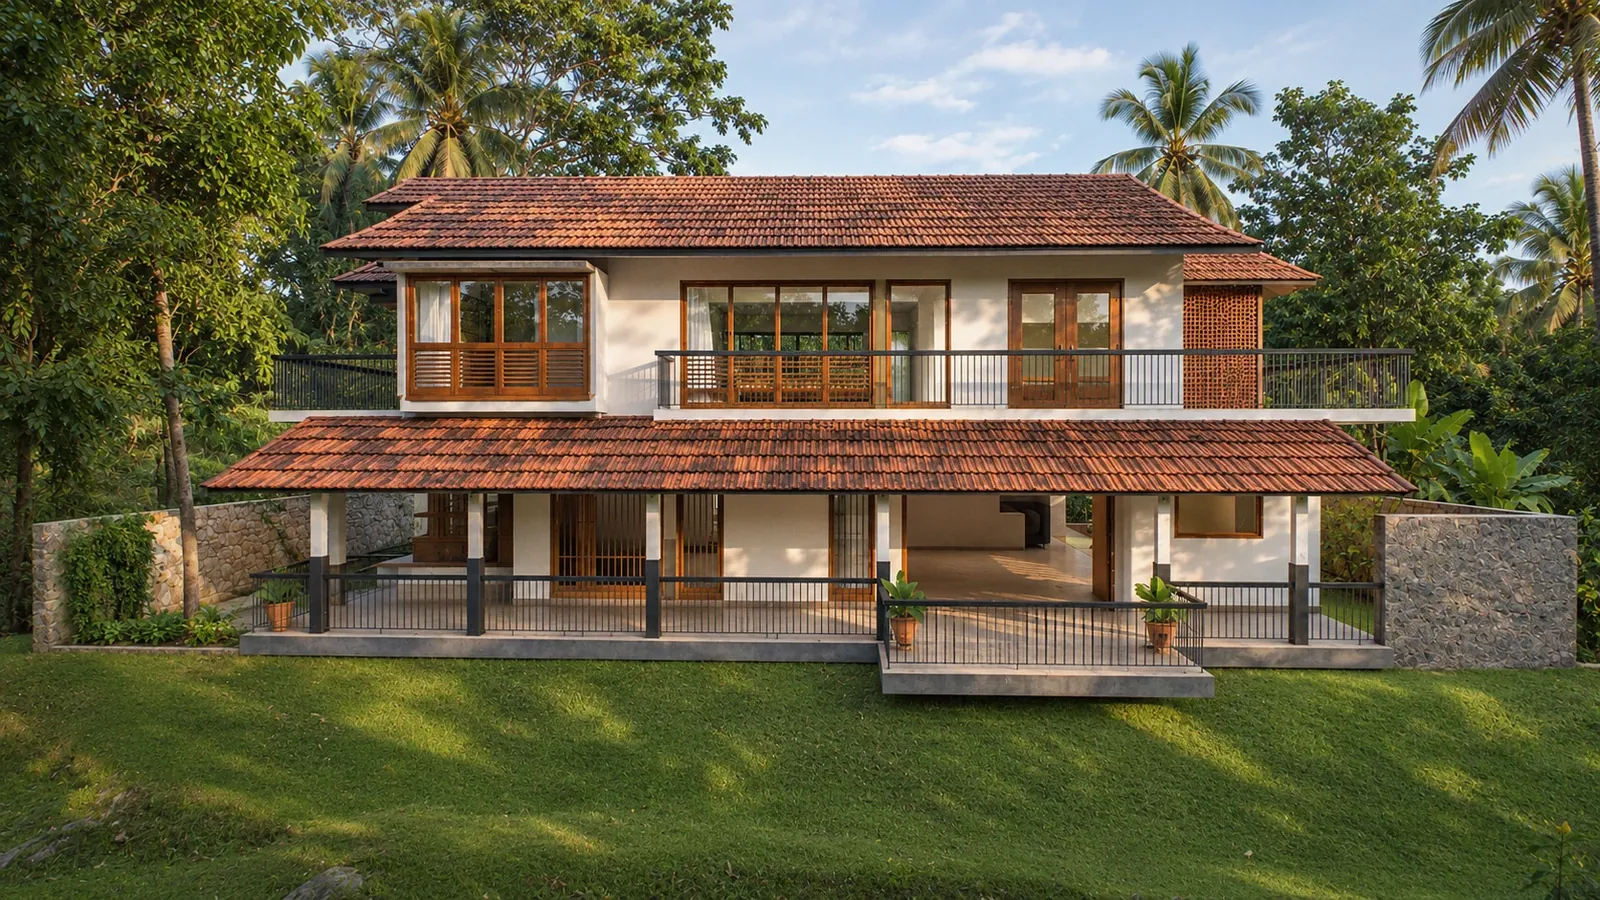
A long, low house that wraps itself in a verandah and steps quietly down its slope.
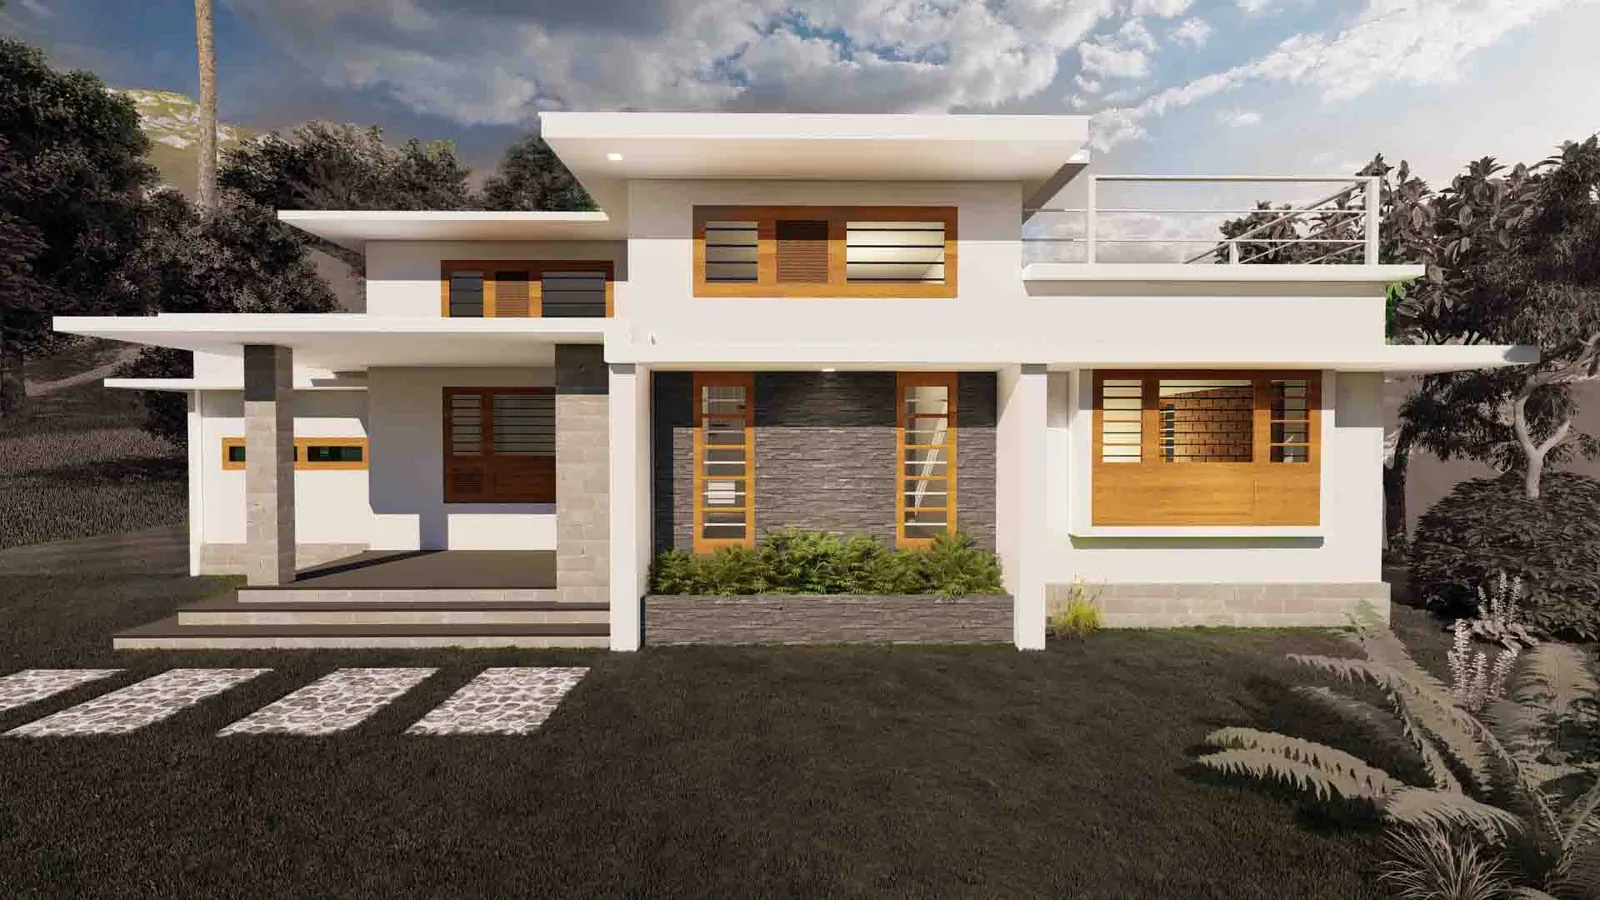
1 The long front above its grass slope, the verandah wrapping the ground floor
Project facts
- Type
- Residence
- Location
- Edathala, Ernakulam
- Year
- 2021
- Status
- Nearing completion
- Built-up area
- 2,070 sq ft
- Architects
- Brickweavers, Kochi
- Images
- Design renders
- Reading
- 2 min
Highlights
- Built-up area 2,070 sq ft
- Status Nearing completion — finishing works under way (Nov 2026)
- A clay-tiled verandah runs the full length of the front
- Living and dining share one hall a little over ten metres long
- A concrete deck cantilevers from the verandah out over the slope
- Three bedrooms: one below with a bay window, two above behind balconies
- Mangalore-tile roofs, rising at one end to a steep open-rafter gable
- Steel louvres tilted at 50 degrees shed rain and block the view in
About the project
Varanda is a two-storey family house on a plot of about five cents at Edathala, near Aluva. The gate is at the back. The long side of the house turns the other way, over a grass slope towards open land that the construction drawings label simply paadam, the field. At ground level the house is wrapped in a verandah: a skirt of clay tile on slender posts that runs the whole length of that side, so the main rooms open onto shade.
Inside, most of the ground floor is one long room. Living and dining share a hall a little over ten metres long, with the kitchen at one end and the main bedroom at the other, pushing out in a bay window. Sliding doors open the hall onto the verandah and onto a concrete deck that cantilevers out over the slope. The stair rises at the back of the hall against a long strip of glazing, with a planter box outside it, and part of the hall is open to the floor above.
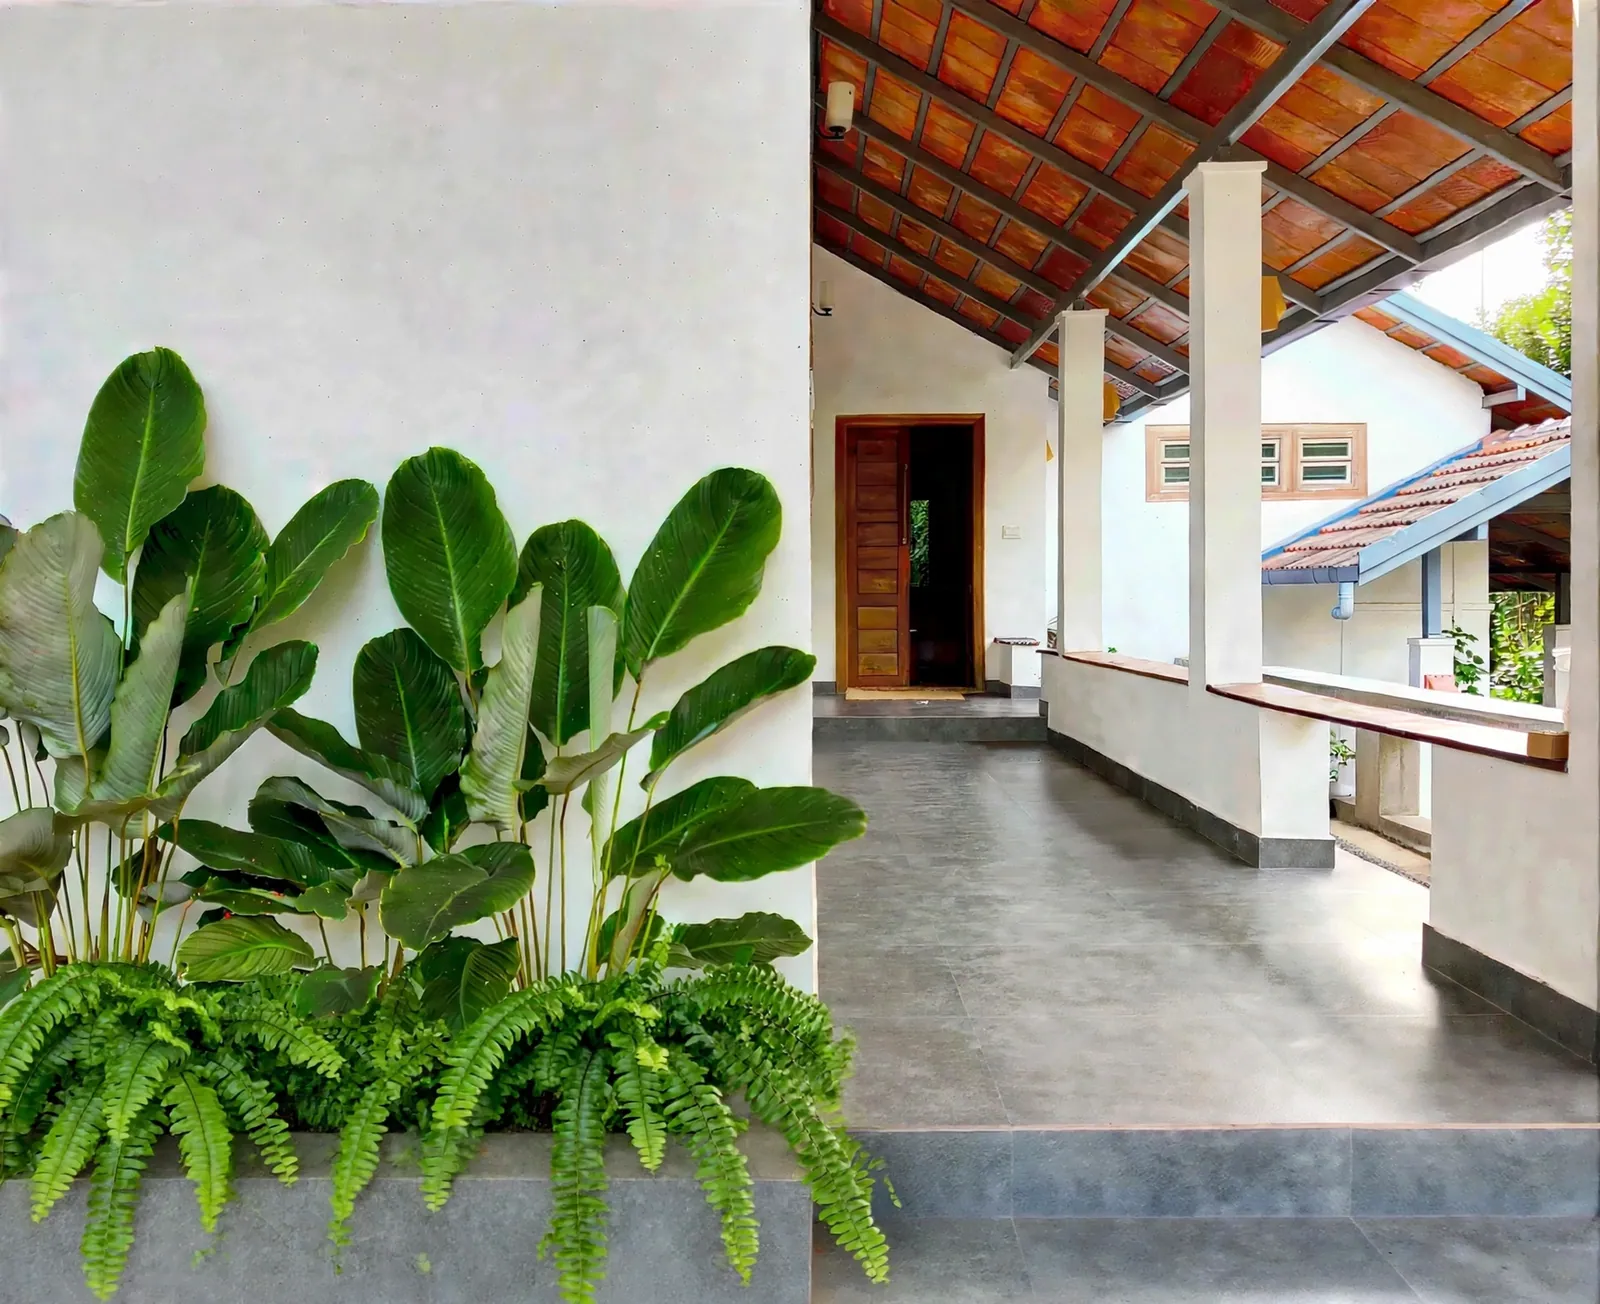
A skirt of clay tile runs the length of the house, and the rooms open onto its shade.
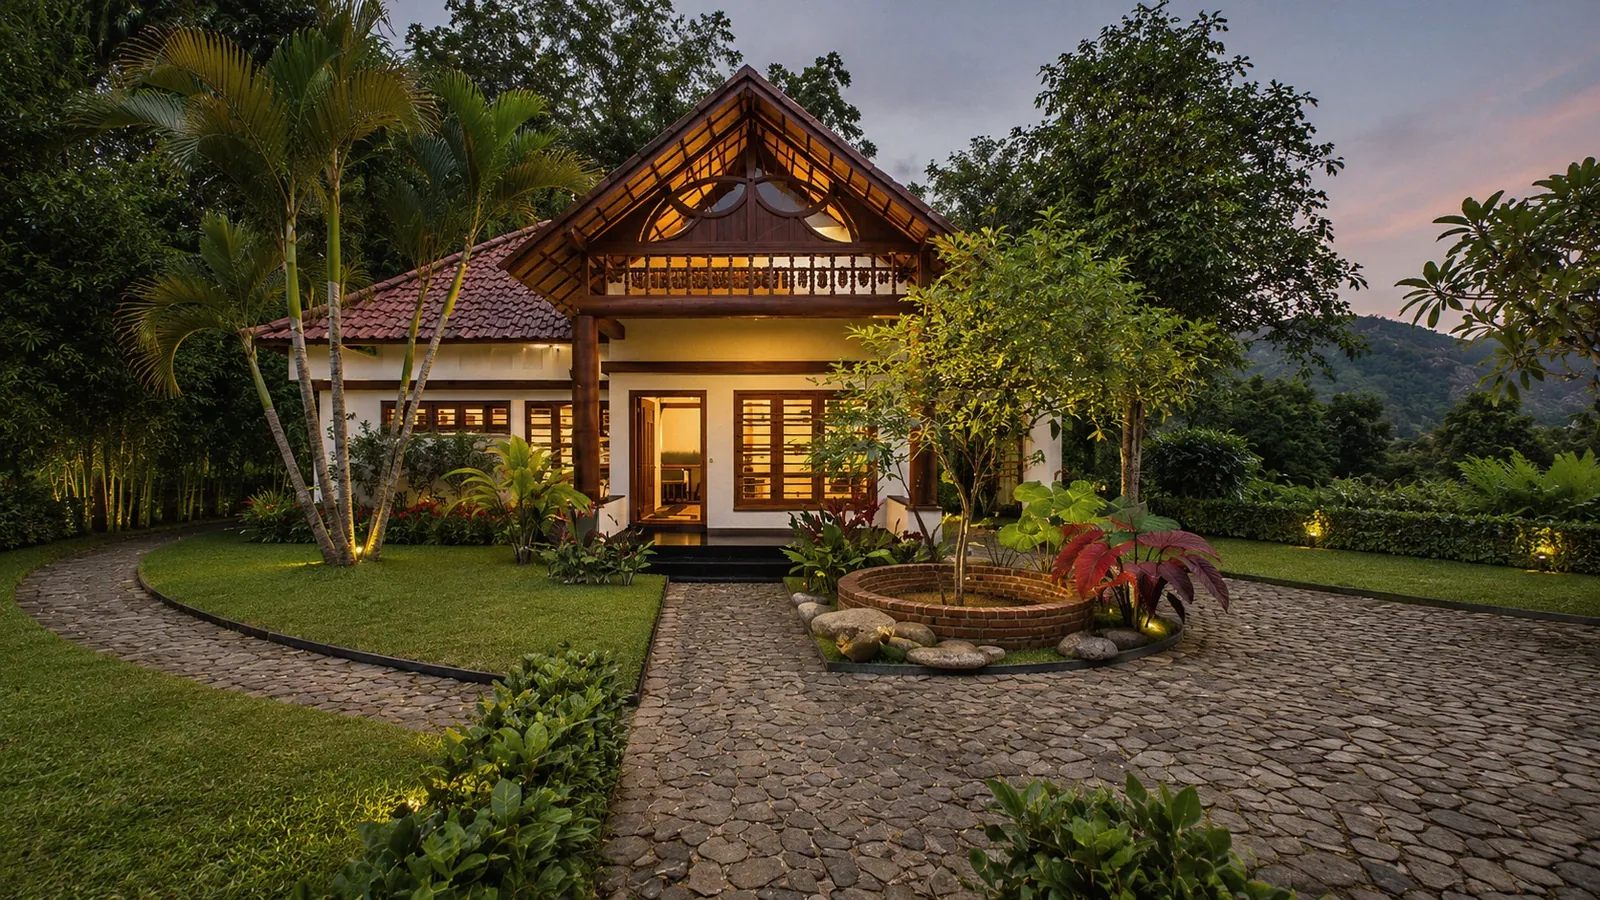
Upstairs, two bedrooms with their own bathrooms and a small multipurpose room sit behind long balconies with slim steel railings. The upper floor sits under a roof of Mangalore tile, which rises at one end to a steep gable with its rafters left open under the eaves. A projecting window with timber louvres and a screen of terracotta jaali break up the long upper wall.
The materials are plain: brick walls, rough plaster in two tones, timber windows throughout, and rubble-stone walls at either end where the ground steps. Two openings are screened with steel louvres. Their blades are tilted at 50 degrees and overlap, so rain runs off to the outside and there is no line of sight in. The house is nearly finished and built to the drawings. These images are the studio’s renders until it can be photographed.
The spaces
The gable end
At the end of the house the upper roof rises to a steep gable, its rafters left open under the eaves. The walls are rough plaster in two tones, framed by projecting concrete bands, and the timber windows stack neatly above one another. A stair climbs beside them under its own lean-to roof, and a brick wall steps down with the land.
Planning something similar? Tell us about your site and we’ll take it from there.
More projects
All 25 projects →