Projects 10 of 14
Residence
Moderna
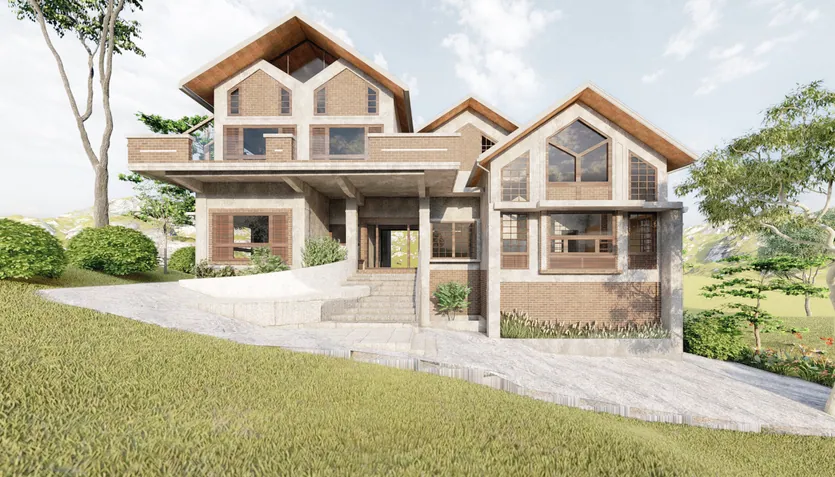
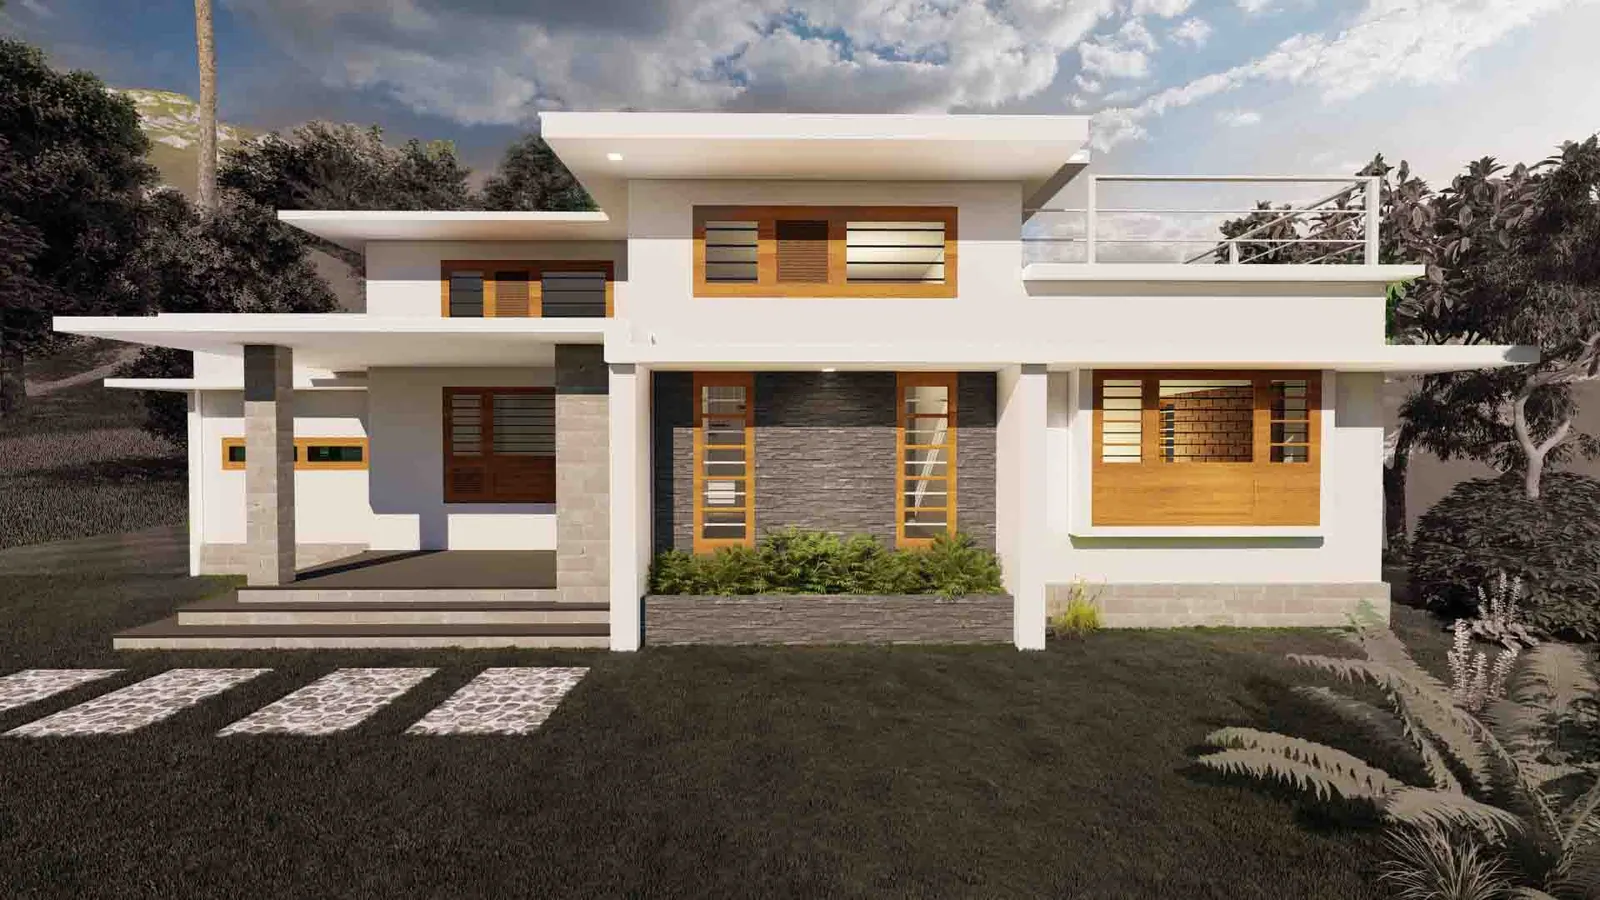
A modern home with double-height spaces at different levels for the best ventilation and quality of light.
Brickweavers Architects, Kochi2 min read
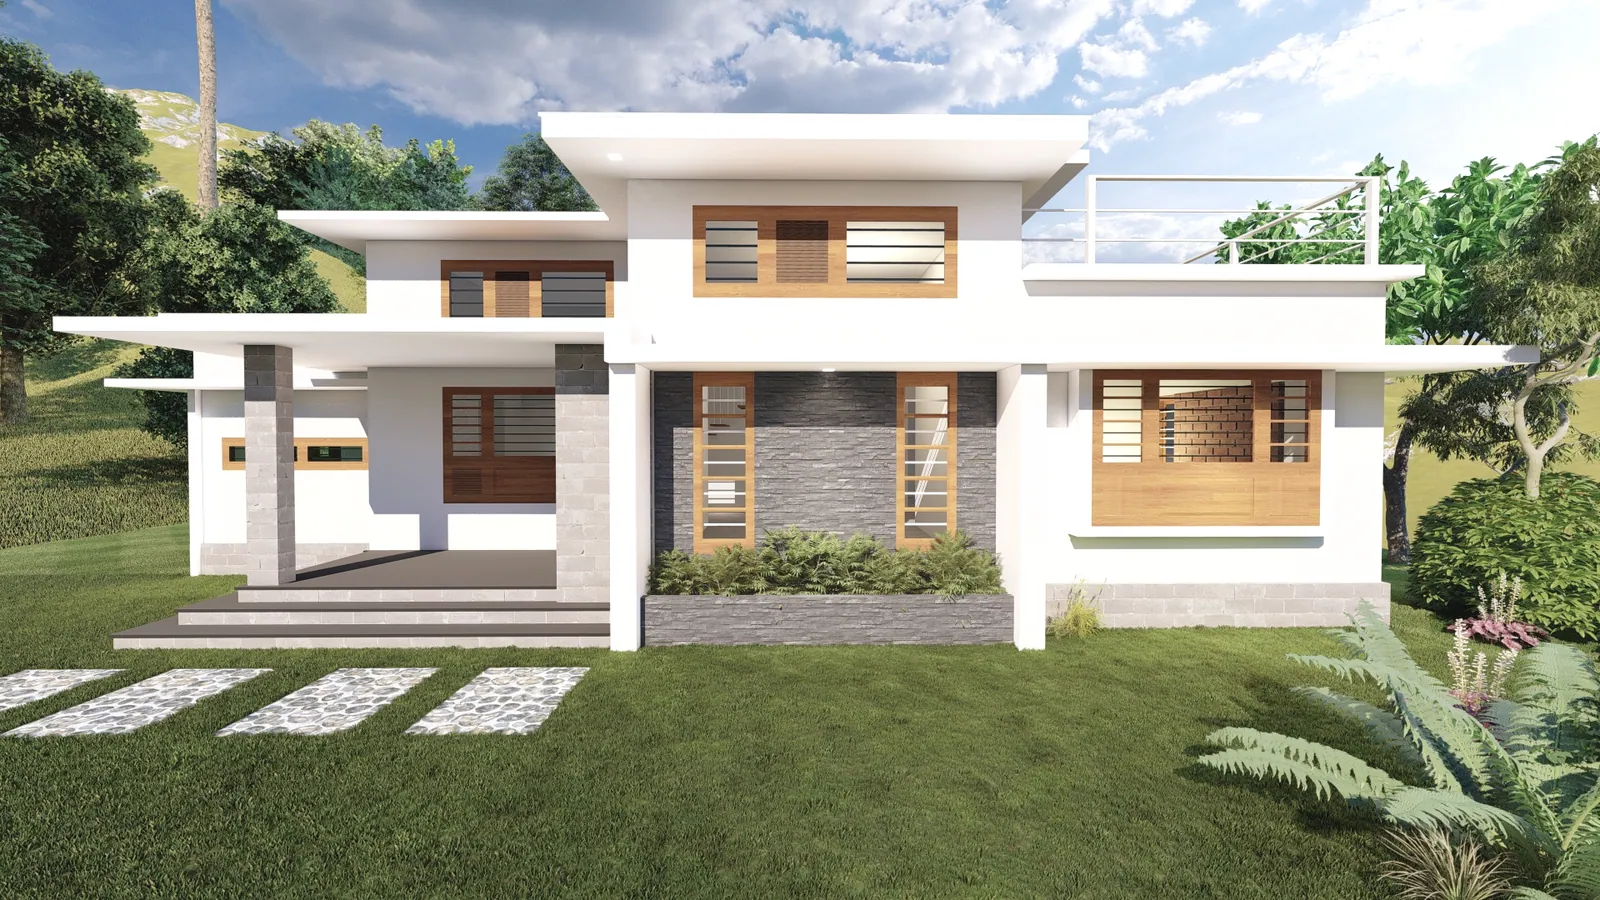
Moderna is a modern house planned in section as much as in plan. Double-height spaces are placed at different levels through the home, so warm air can rise and escape while daylight reaches deep into the rooms — light and air are designed in section, not added later.
Outside, that thinking shows up as a series of crisp white roof planes that overlap and overhang, sheltering a stone-clad wall, timber-framed windows and slatted screens. A roof terrace sits above, and stepping stones lead across the lawn to a low, generous porch.
Light and air are designed in section, not added later.
It is a contemporary house that still behaves like a tropical one: shaded, cross-ventilated and open to the garden.
Concept Daylight
Planning something similar? Tell us about your site and we’ll take it from there.
More projects
All 14 projects →