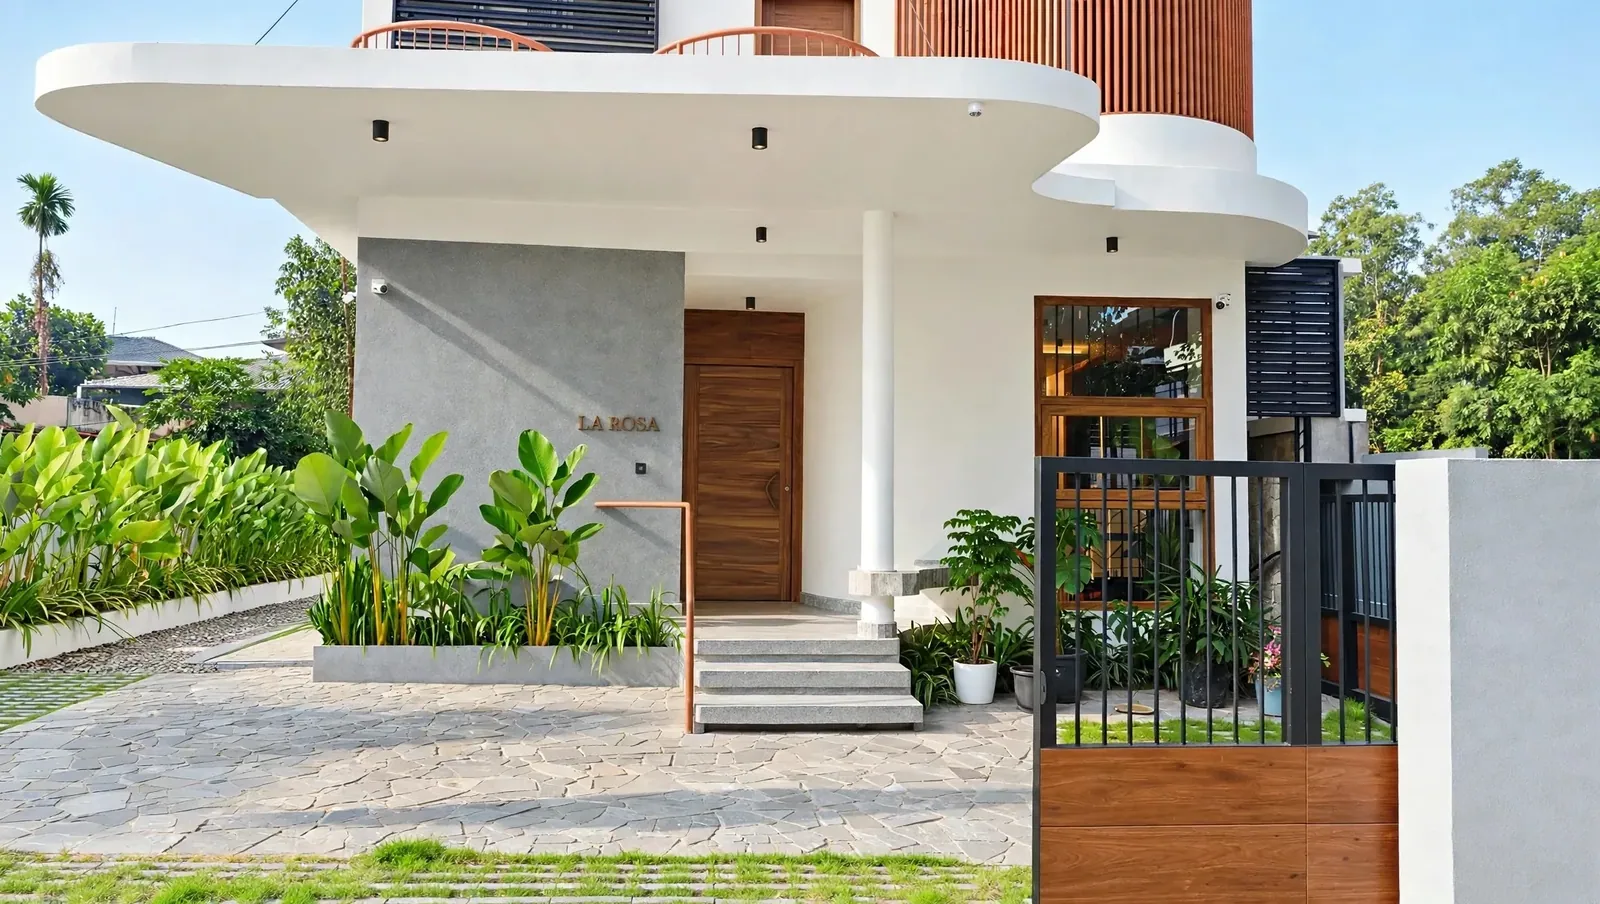
1 A soft white canopy curves over the entrance to La Rosa
Project facts
- Type
- Residence
- Status
- Completed
- Built-up area
- 2,780 sq ft
- Approx. cost
- about ₹1.14 crore (December 2024 estimate)
- Architects
- Brickweavers, Kochi
- Images
- Photographs
- Reading
- 3 min
Highlights
- Built-up area 2,780 sq ft
- Approx. construction cost about ₹1.14 crore (December 2024 estimate)
- Status Completed
- Three storeys and a lift on a 198 m² city plot
- North courtyard with a pond, open through every floor to a louvred skylight
- Stair, lift and service rooms line the west side, against the afternoon sun
- A curved wall of red louvres wraps the first-floor bedroom balcony
- Dining table and open kitchen look straight onto the stone court and pond
- Four bedrooms on the upper floors, each with its own bathroom
About the project
La Rosa Residence is a study in restraint, material warmth, and spatial clarity. Designed as a contemporary home rooted in its context, the project balances soft architectural expression with precise detailing and execution. The plot in Kochi is small, under five cents, so the house goes up rather than out: three floors joined by a stair and a lift, with parking for two cars at the front and a curved white canopy over the door.
The exterior is defined by gentle curves and layered volumes, creating a sense of fluidity while maintaining a strong structural presence. Muted plaster surfaces, natural stone and vertical elements introduce depth without relying on ornament. The curves also do practical work: on the first floor a curved wall of red louvres wraps the bedroom balcony, screening it from the street and cutting the sun into stripes.
Natural light is treated as a primary design element — filtered, directed, and allowed to evolve through the day.
The plan began with the sun and the wind. A courtyard sits on the north side, where the light is steadiest, with a small pond meant to cool the air around it; the court rises through all three floors to a louvred skylight, so every level borrows its light. The stair, lift and service rooms take the west side, which gets the most sun, and the dining room’s tall glazing there sits behind a screen of fixed and movable louvres.
Inside, the house opens up into a series of interconnected spaces shaped by light and material. On the ground floor the dining table and open kitchen look straight onto the court, with the living room and a free-standing wash basin close by. The first floor holds a study corner with a mini bar and two bedrooms, the second a sitting room on a raised deck and two more; each of the four bedrooms has its own bathroom. Natural light is treated as a primary design element — filtered, directed, and allowed to evolve through the day.
Materiality plays a central role: warm wood, textured stone and neutral surfaces keep the mood calm. Against that quiet palette a few gestures stand out — a sculpted red handrail that sweeps up from the entrance steps, a wave of fluted timber running beneath a round mirror, and the court’s wall of irregular stone, which glows at night over the lit pond. The result is a home that feels both refined and lived-in.
Day Night
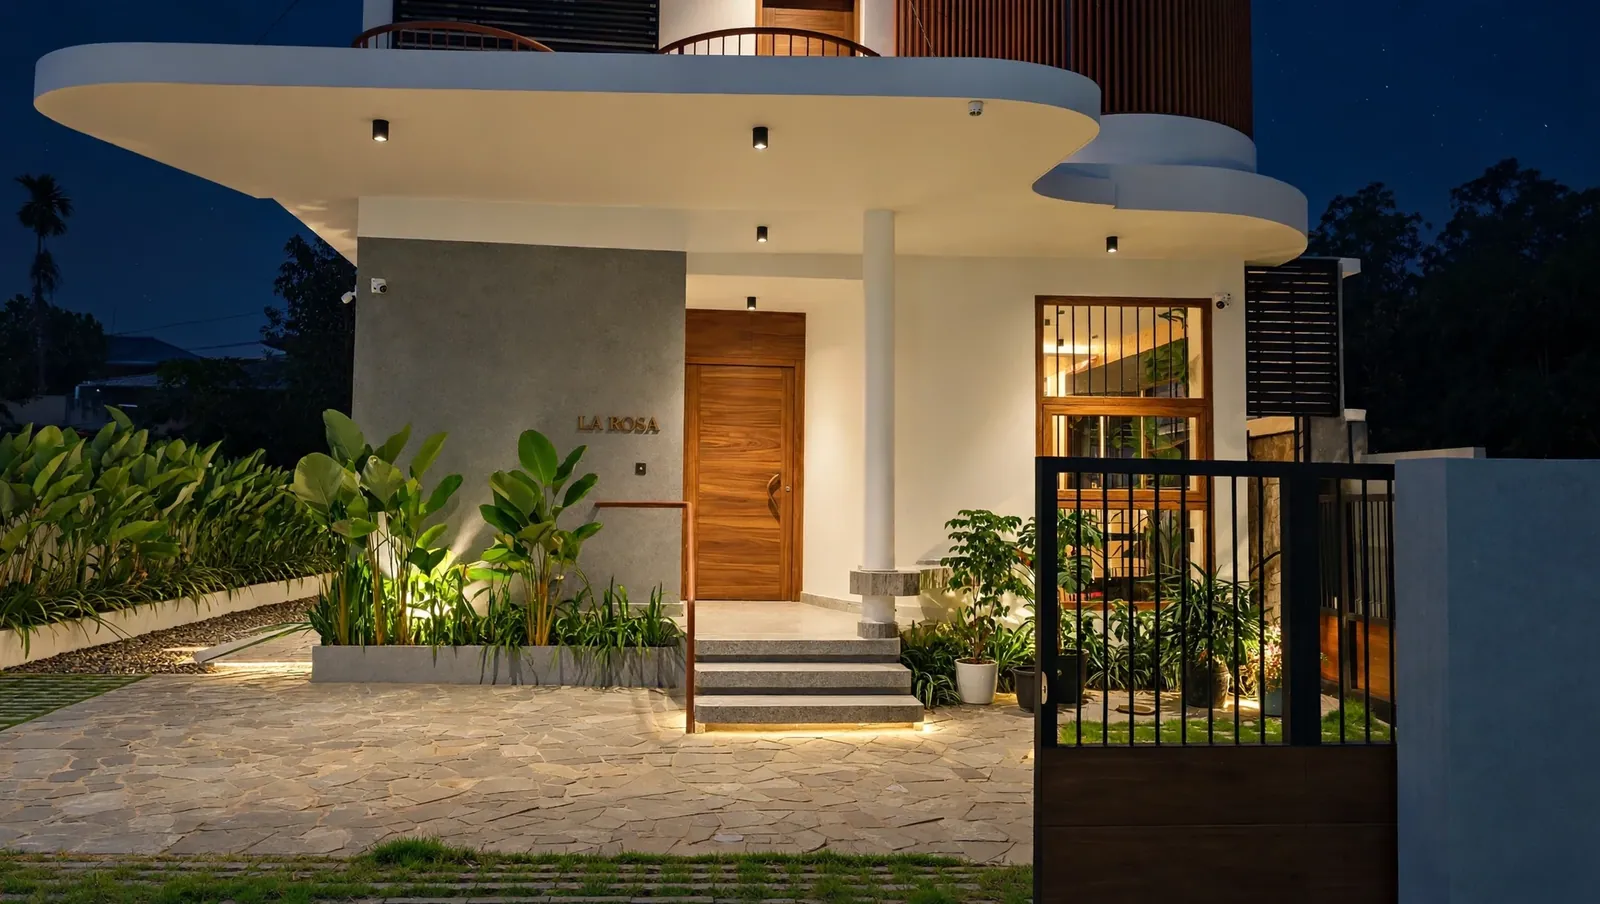
The spaces
A red line to follow
One sculpted handrail in deep red sweeps up from the entrance — the single gesture of strong colour in a calm palette of plaster, timber and stone. It turns an everyday climb into the part of the house you remember.
The open court
Seen from above, the internal court is a room without a ceiling: a stone floor, a pair of timber stools, a strip of planting and daylight falling straight in. It is where the plan gathers itself and where the house draws its light.
Open kitchen
The project avoids unnecessary complexity, focusing instead on proportion, light, and build quality. Every element is resolved with clarity — resulting in a home that feels both refined and lived-in.
Rooms that borrow light
Beside the bedroom, red vertical fins screen a small court, cutting the sun into stripes that travel across a curved wall through the day. Materiality plays a central role: warm wood, textured stone and neutral surfaces keep the mood calm and grounded.
Gallery 16 images
Planning something similar? Tell us about your site and we’ll take it from there.
More projects
All 25 projects →