Projects 01 of 14
Residence Rajakumari, Idukki
Aaranyam
A tropical home at the heart of the Western Ghats.
Brickweavers Architects, Kochi2 min read
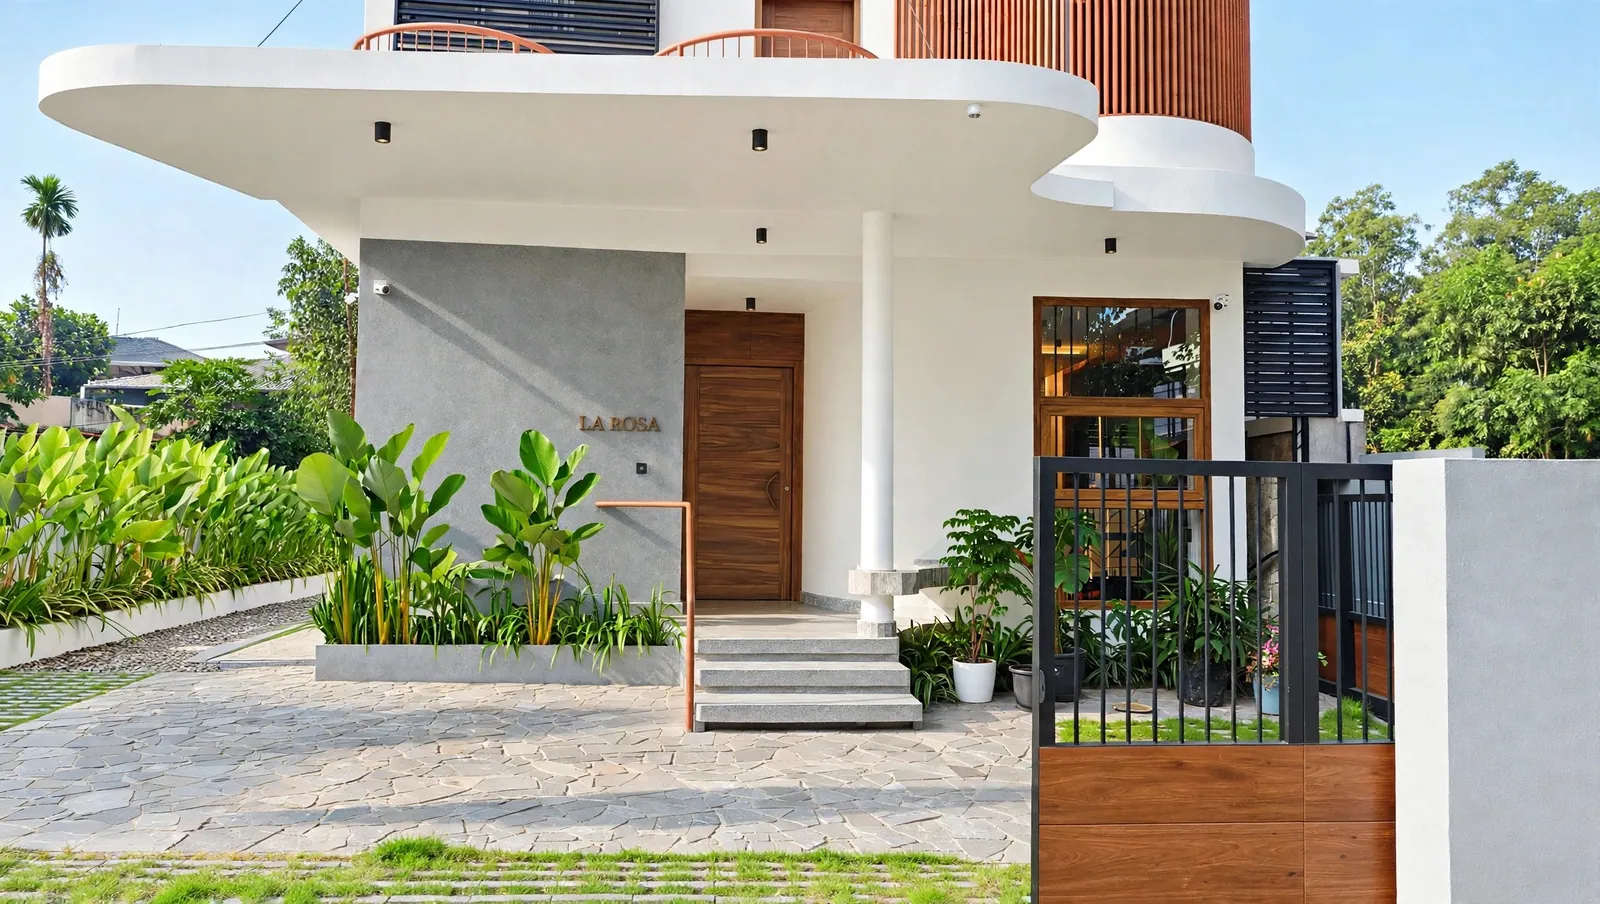
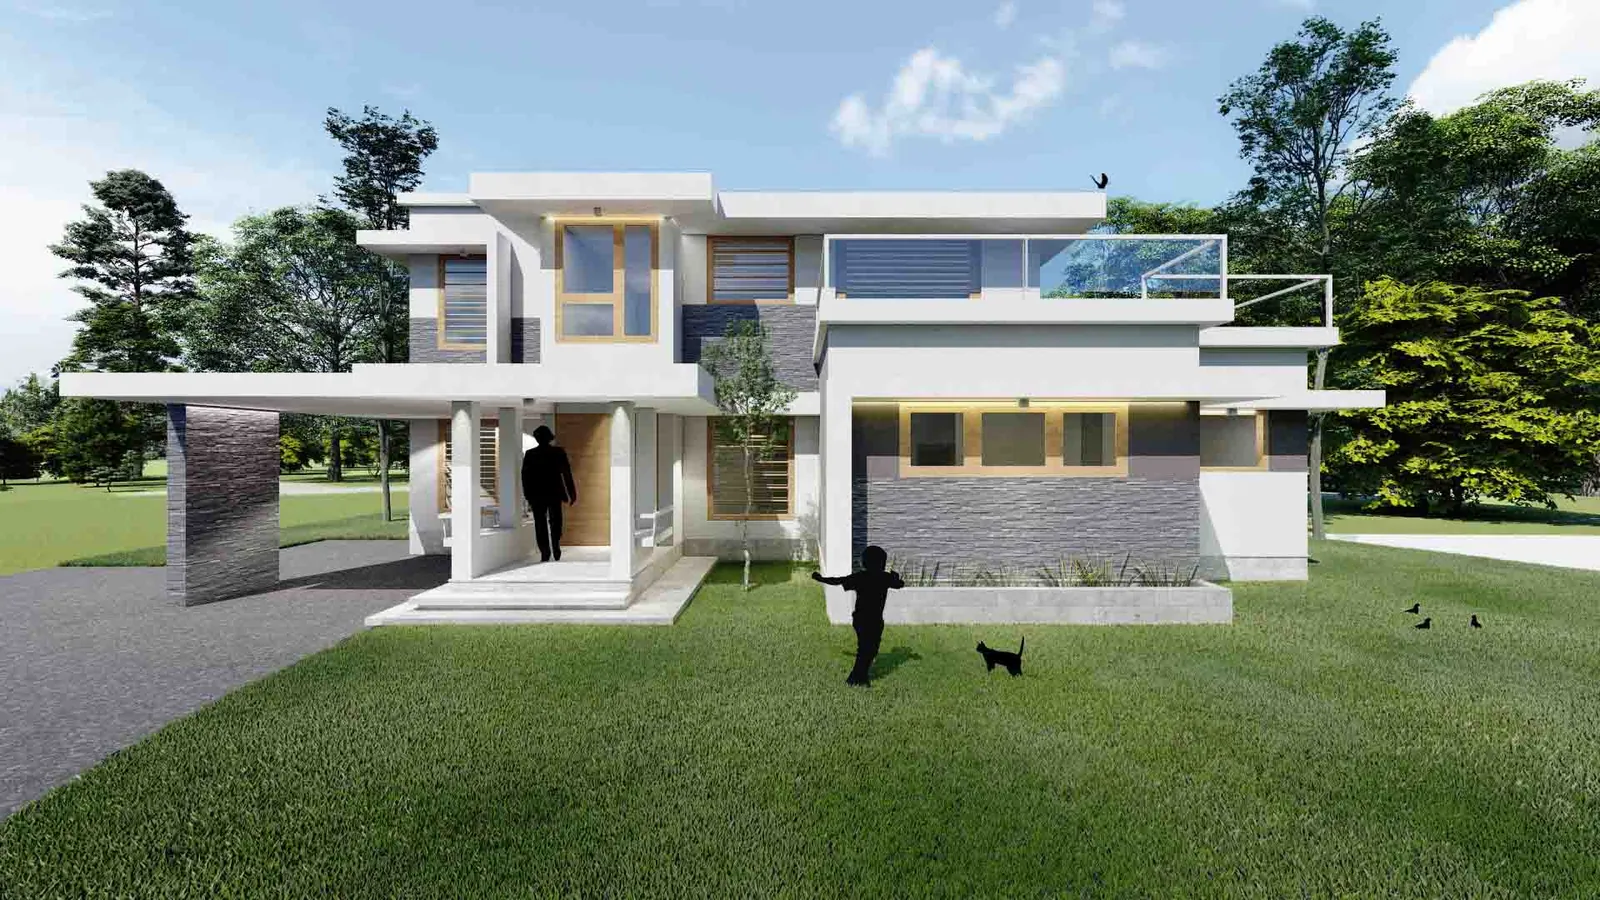
Aaranyam is our quiet argument against flattening land and loud architecture. Set in Rajakumari, the house grows out of a natural slope rather than sitting on top of it, stepping gently with the terrain instead of bullying it into submission.
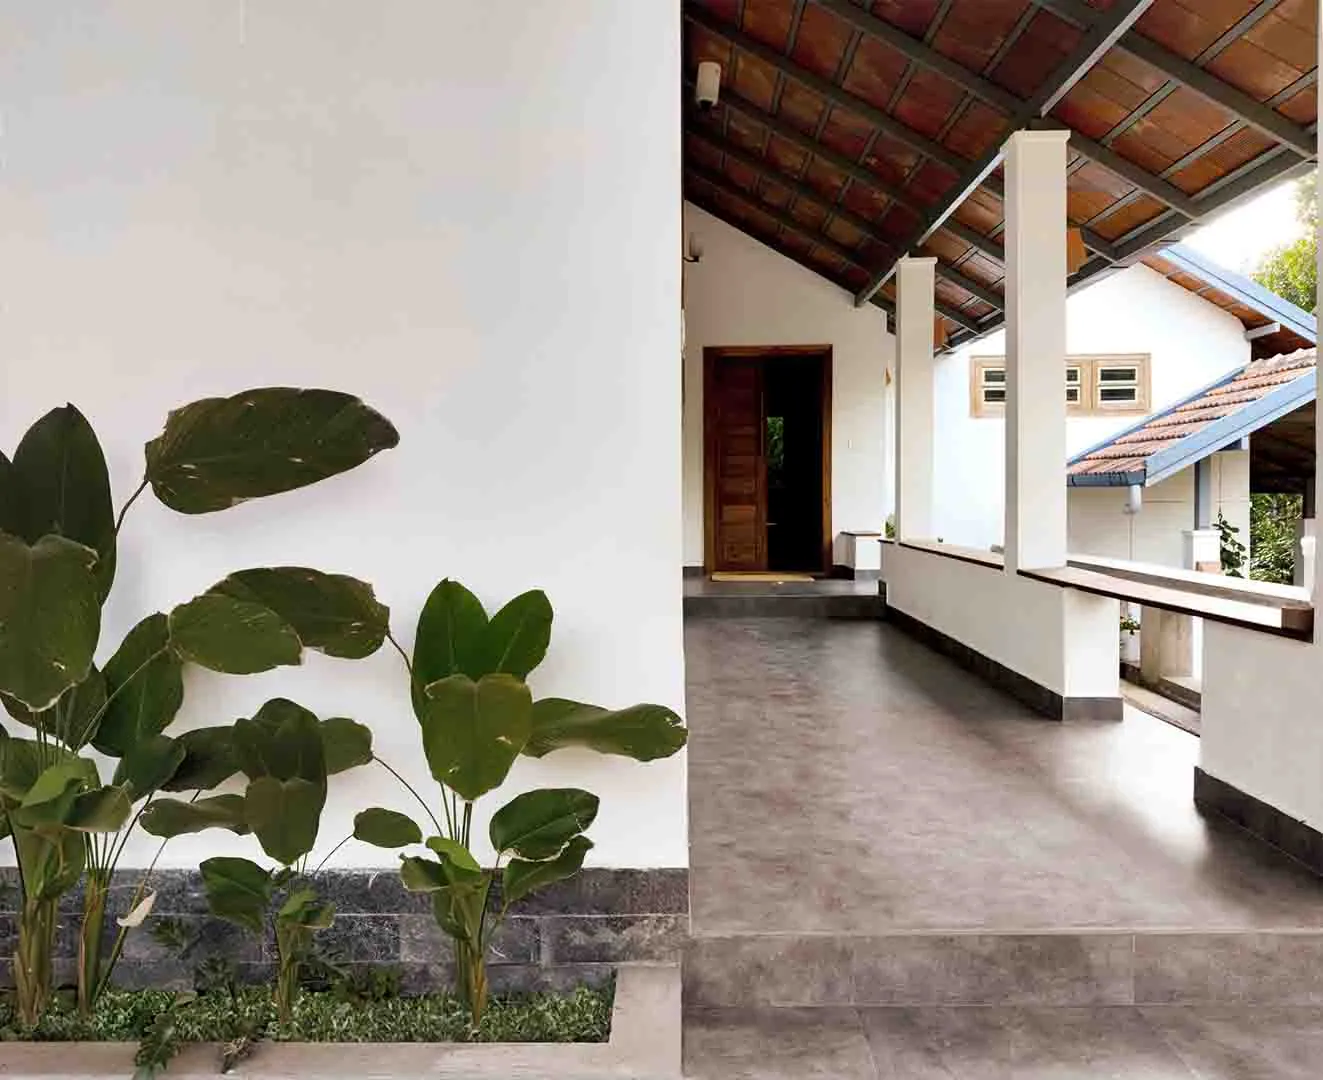
The design leans into a tropical sensibility — deep overhangs, breathable volumes, shaded transitions, and constant visual contact with greenery. Spaces unfold gradually: compressed entries open into light-filled interiors, stairways become moments of pause, and courtyards work as lungs, pulling light and air deep into the house. Nothing is rushed; the house prefers a slow walk.
It’s a home that listens before it speaks, and when it does, it speaks softly.
Materials are honest and tactile — wood, clay tiles, lime-finished surfaces chosen to age gracefully in a humid climate. Roofs are expressive but purposeful, walls are calm, and details stay restrained. The slope allows the house to section itself naturally, creating layered levels that feel intuitive rather than imposed.
Aaranyam is less about making a statement and more about making peace with climate, land, and daily life. It’s a home that listens before it speaks, and when it does, it speaks softly.
The spaces
Staircase
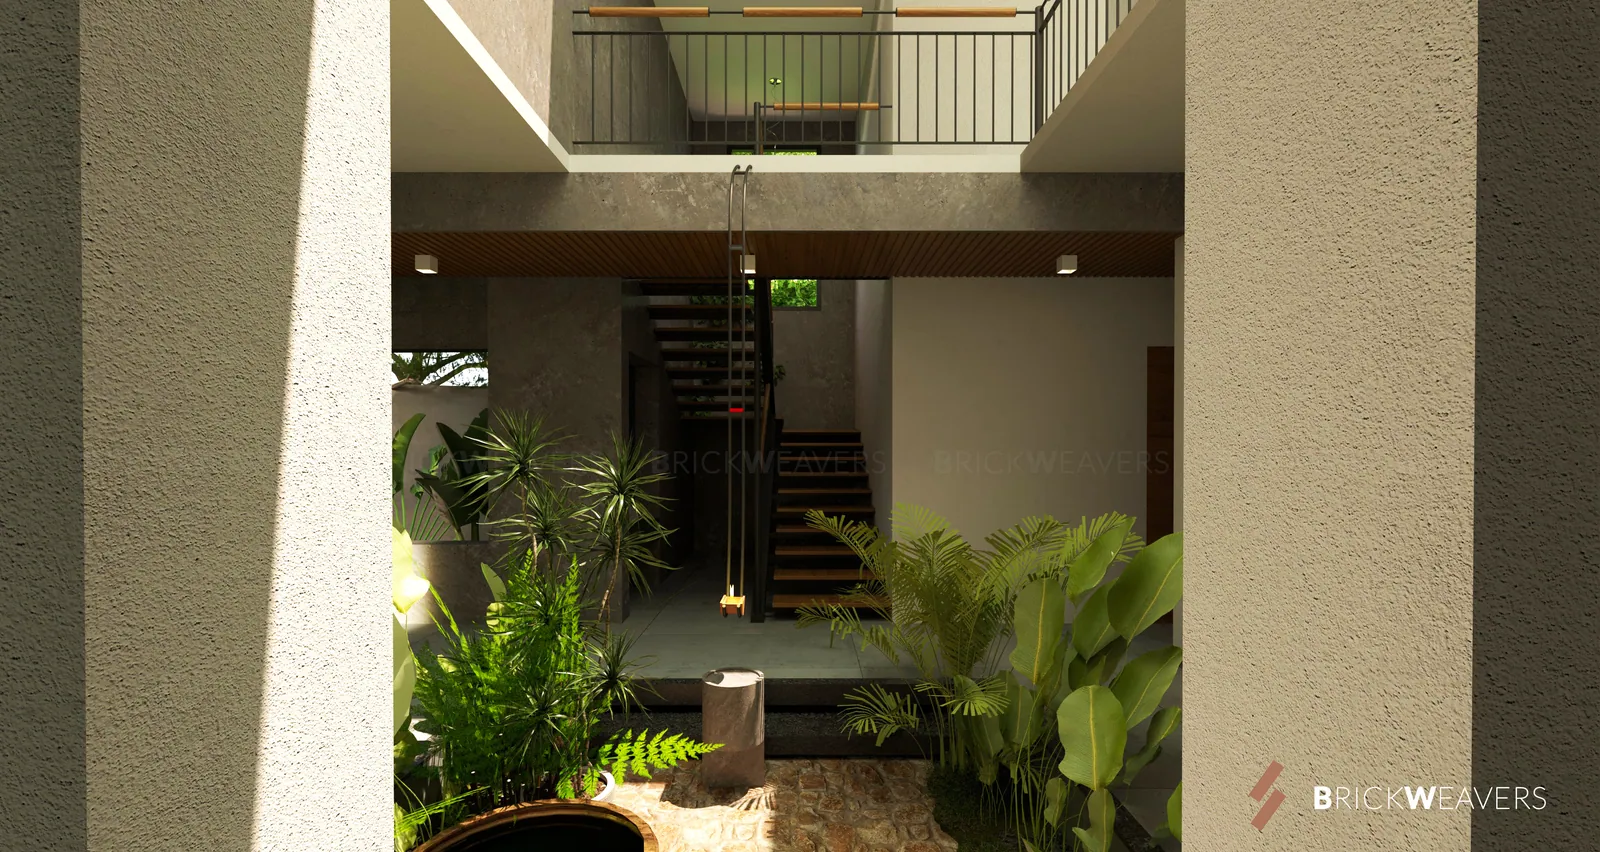
This staircase is less a connector and more a quiet spatial pause. Set within a double-height volume, it borrows light from above and plants from below, turning daily movement into a gentle ritual. The open risers keep it visually light, allowing air and daylight to slip through, while the timber treads add warmth and rhythm.
Courtyard
This courtyard is the house taking a deep breath. It sits quietly at the heart of the plan, pulling daylight, air, and greenery into spaces that would otherwise just be corridors. What could have been a passage becomes a place to slow down — light shifts through the day, shadows stretch, plants quietly do their thing.
Planning something similar? Tell us about your site and we’ll take it from there.
More projects
All 14 projects →