1 The rustic charm of a naturally aged resort
Project facts
- Type
- Hospitality
- Location
- Pooppara, Idukki
- Status
- Design complete
- Built-up area
- 10,340 sq ft
- Approx. cost
- about ₹4.27–6.00 crore (Sept 2026 concept estimate)
- Architects
- Brickweavers, Kochi
- Images
- Design renders
- Reading
- 2 min
Highlights
- Built-up area 10,340 sq ft
- Approx. construction cost about ₹4.27–6.00 crore (Sept 2026 concept estimate)
- Status Design complete — construction yet to begin
- Five levels stepping down a tea slope, with long views to the west
- Ten guest rooms and a separate two-bedroom penthouse under the top roof
- Arrival up a curved stone stair, through a water court with rain chains
- A round-ended pool lifted on columns, about 50 square metres of water
- A guest wing raised on columns over the tea terraces
- Mangalore tile, lime plaster, smoked-teak-tone louvres and local hill stone
About the project
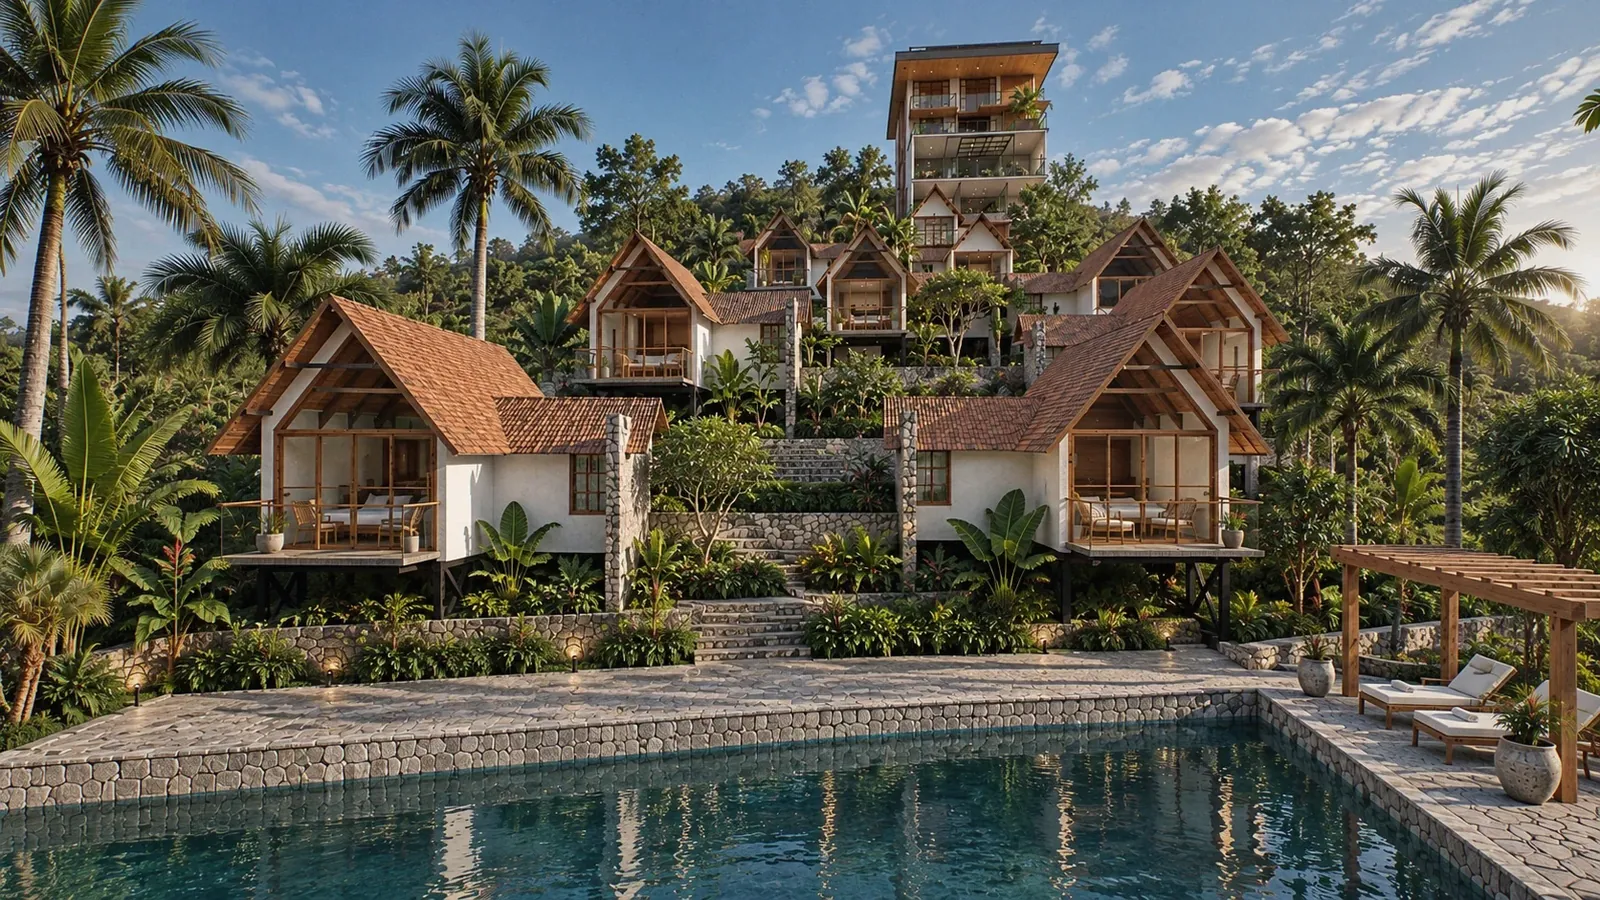
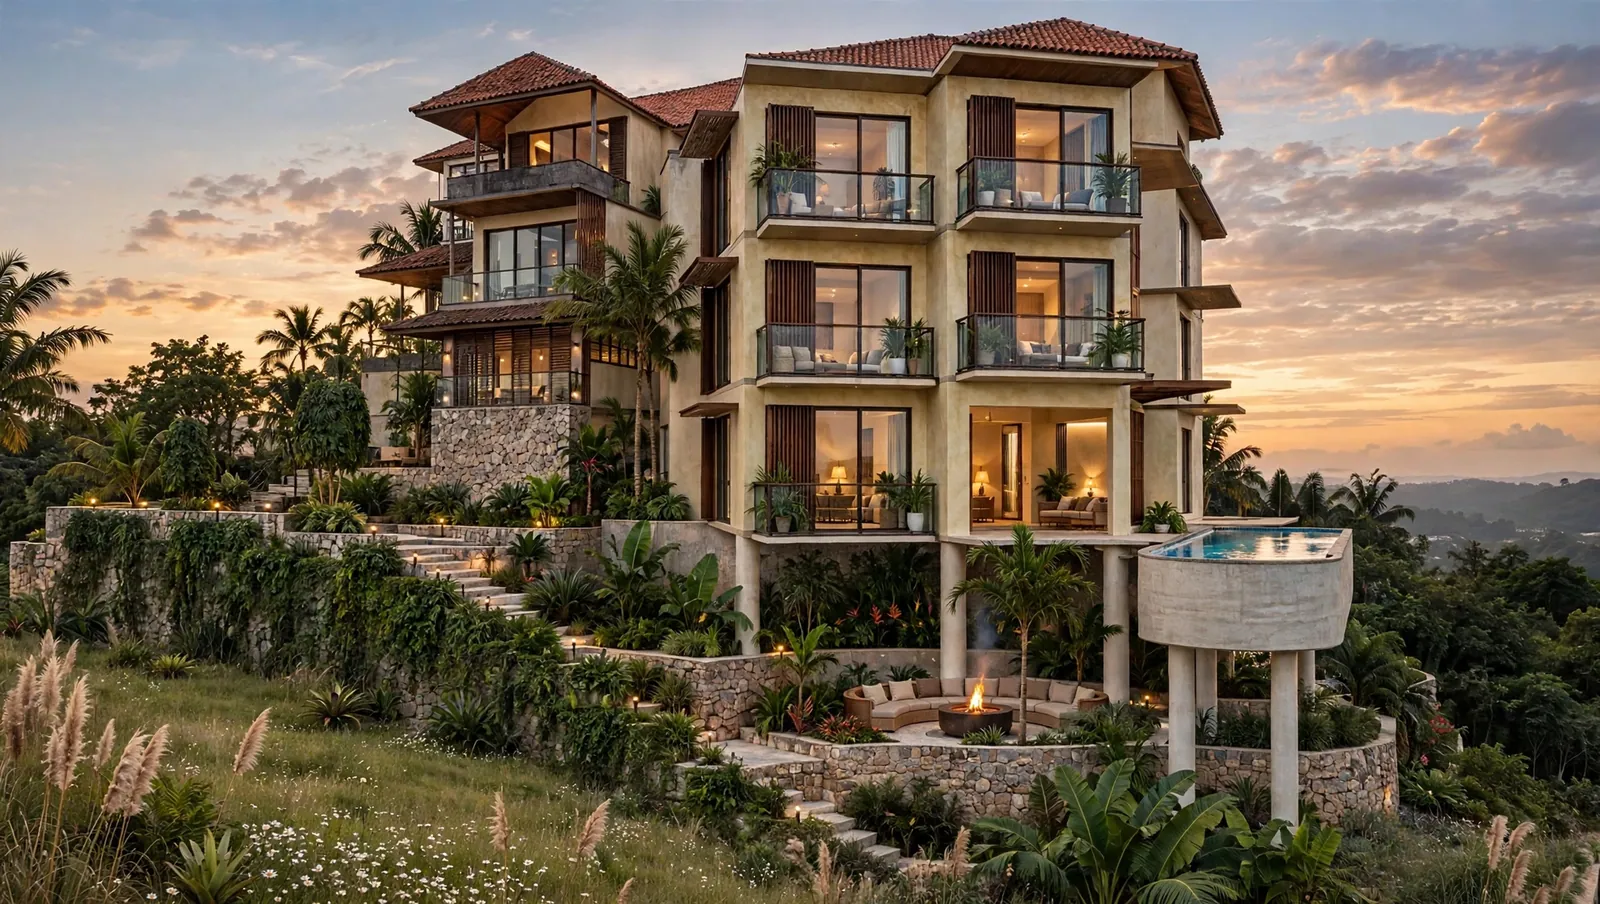
The Mist sits on a tea slope at Pooppara, with its long views to the west across the valley. The building steps with the hill in five levels, from a guest wing raised on columns over the tea terraces to a penthouse under the highest roof, so the rooms meet the view at different heights. Mornings come with mist in the folds of the hills. Evenings end on a terrace, with the light going soft on the plaster walls.
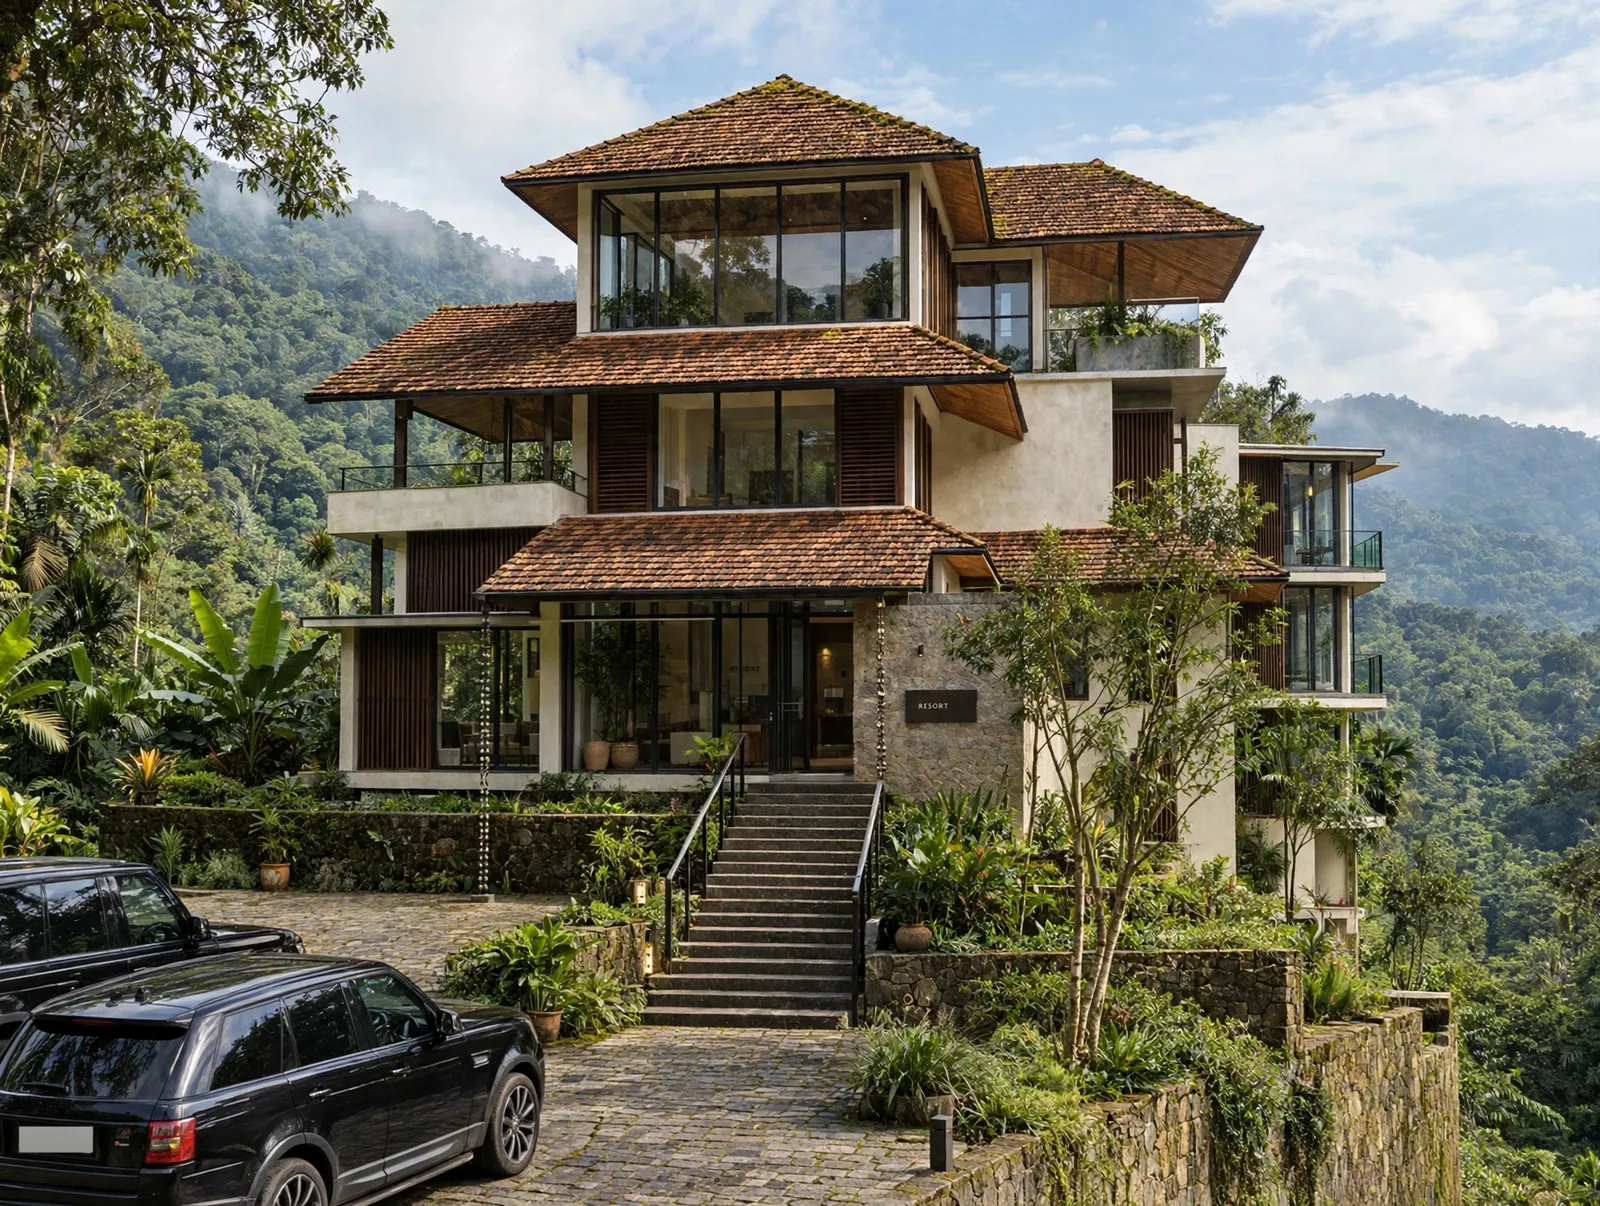
Arrival is from a small parking forecourt, up a curved stone stair and through a water court, with a reflecting pool and rain chains, to a glazed reception. From there the building opens towards the view as it climbs. Dining and the Valley View room are on the next level, then an activity area, a covered lounge and the Estate View room. Ten guest rooms are threaded through the levels, with a separate two-bedroom penthouse at the top.
Five levels of lime plaster, teak and glass, with a pool that hangs over the valley.
The architecture answers the climate in a familiar way. Deep hipped roofs of weathered Mangalore tile have timber-lined soffits and broad eaves. Timber louvres in a smoked-teak tone give privacy and shade, and full-height glass with clear glass balustrades leaves little between a room and the valley. The walls are a warm, hand-trowelled lime plaster; local hill stone is kept low, at the plinths, retaining walls and arrival stair. Inside, the palette is calm and tactile — honed stone, rattan, jute and linen. Nothing shouts. The valley does that.
One element leaves the ground. The pool, about 50 square metres of water in a round-ended concrete basin, is lifted on columns at the end of the guest wing, its edge turned to the view. The water sits at about the level of the lowest guest floor, so a swim is taken looking straight out across the valley. The design is complete and construction is yet to begin. The images here are design renders.
The model Level by level
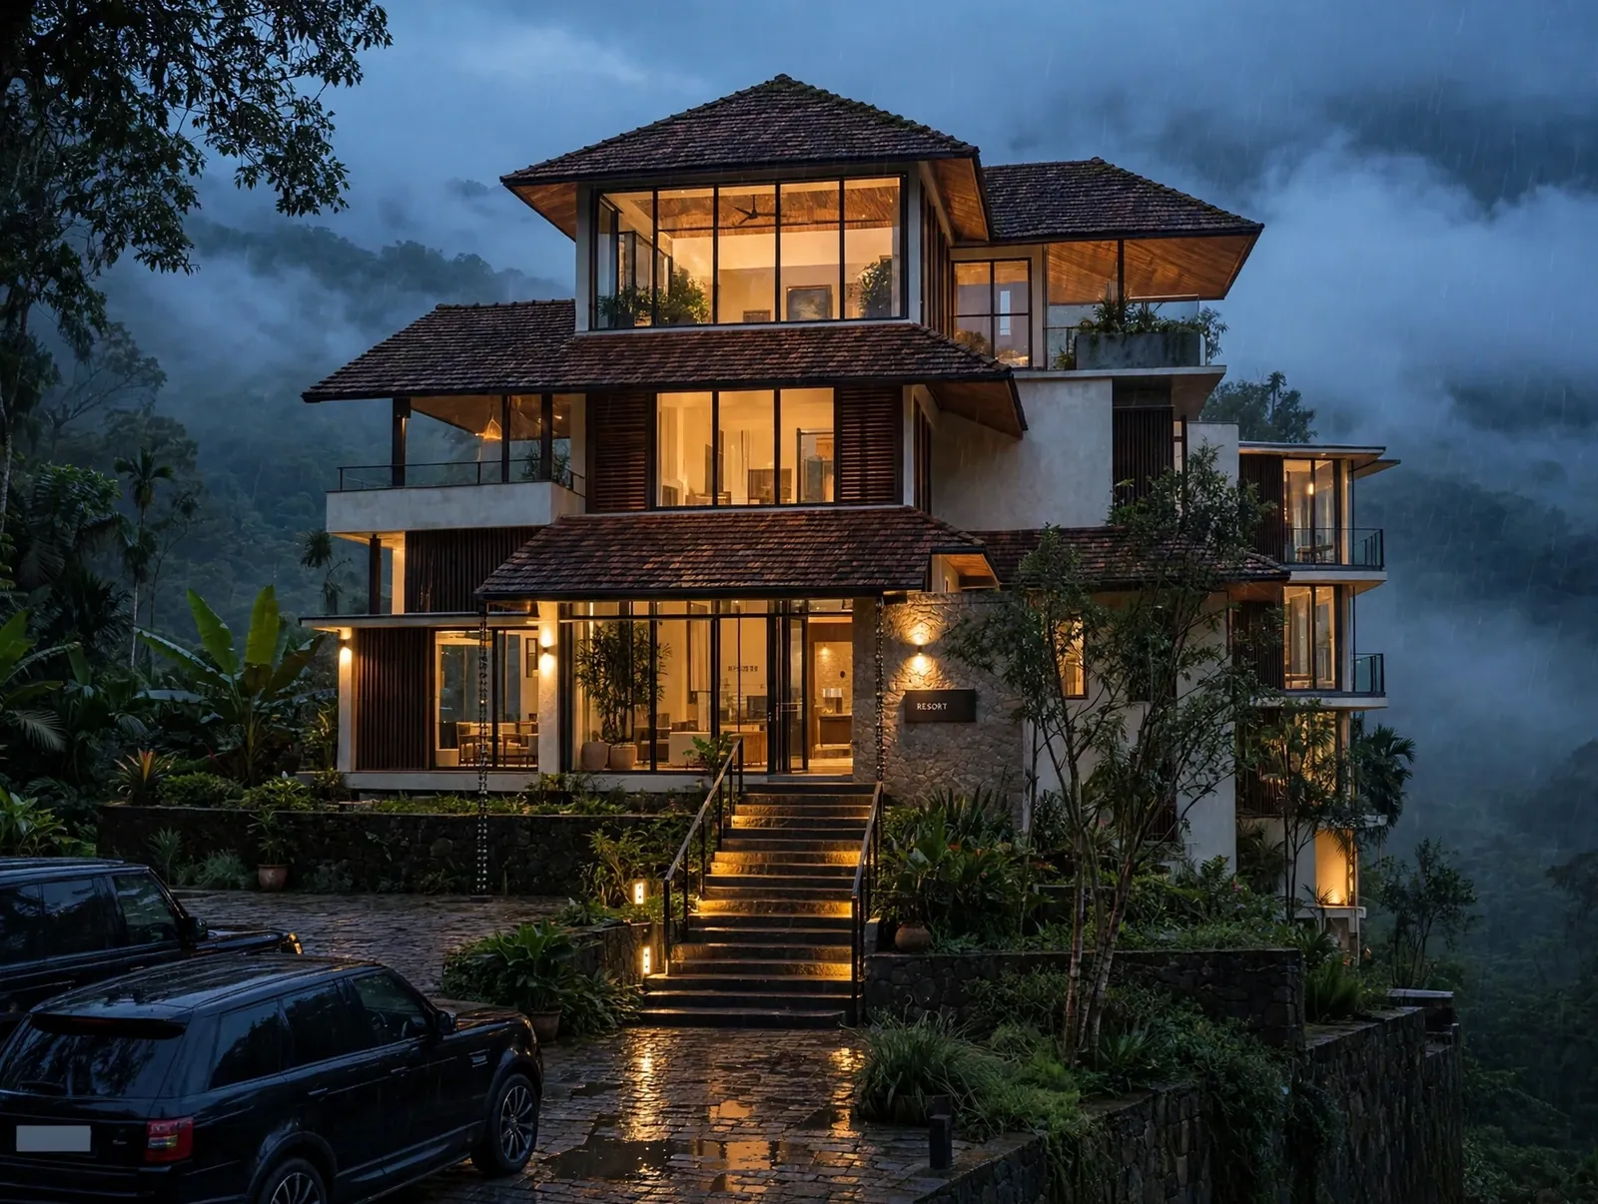
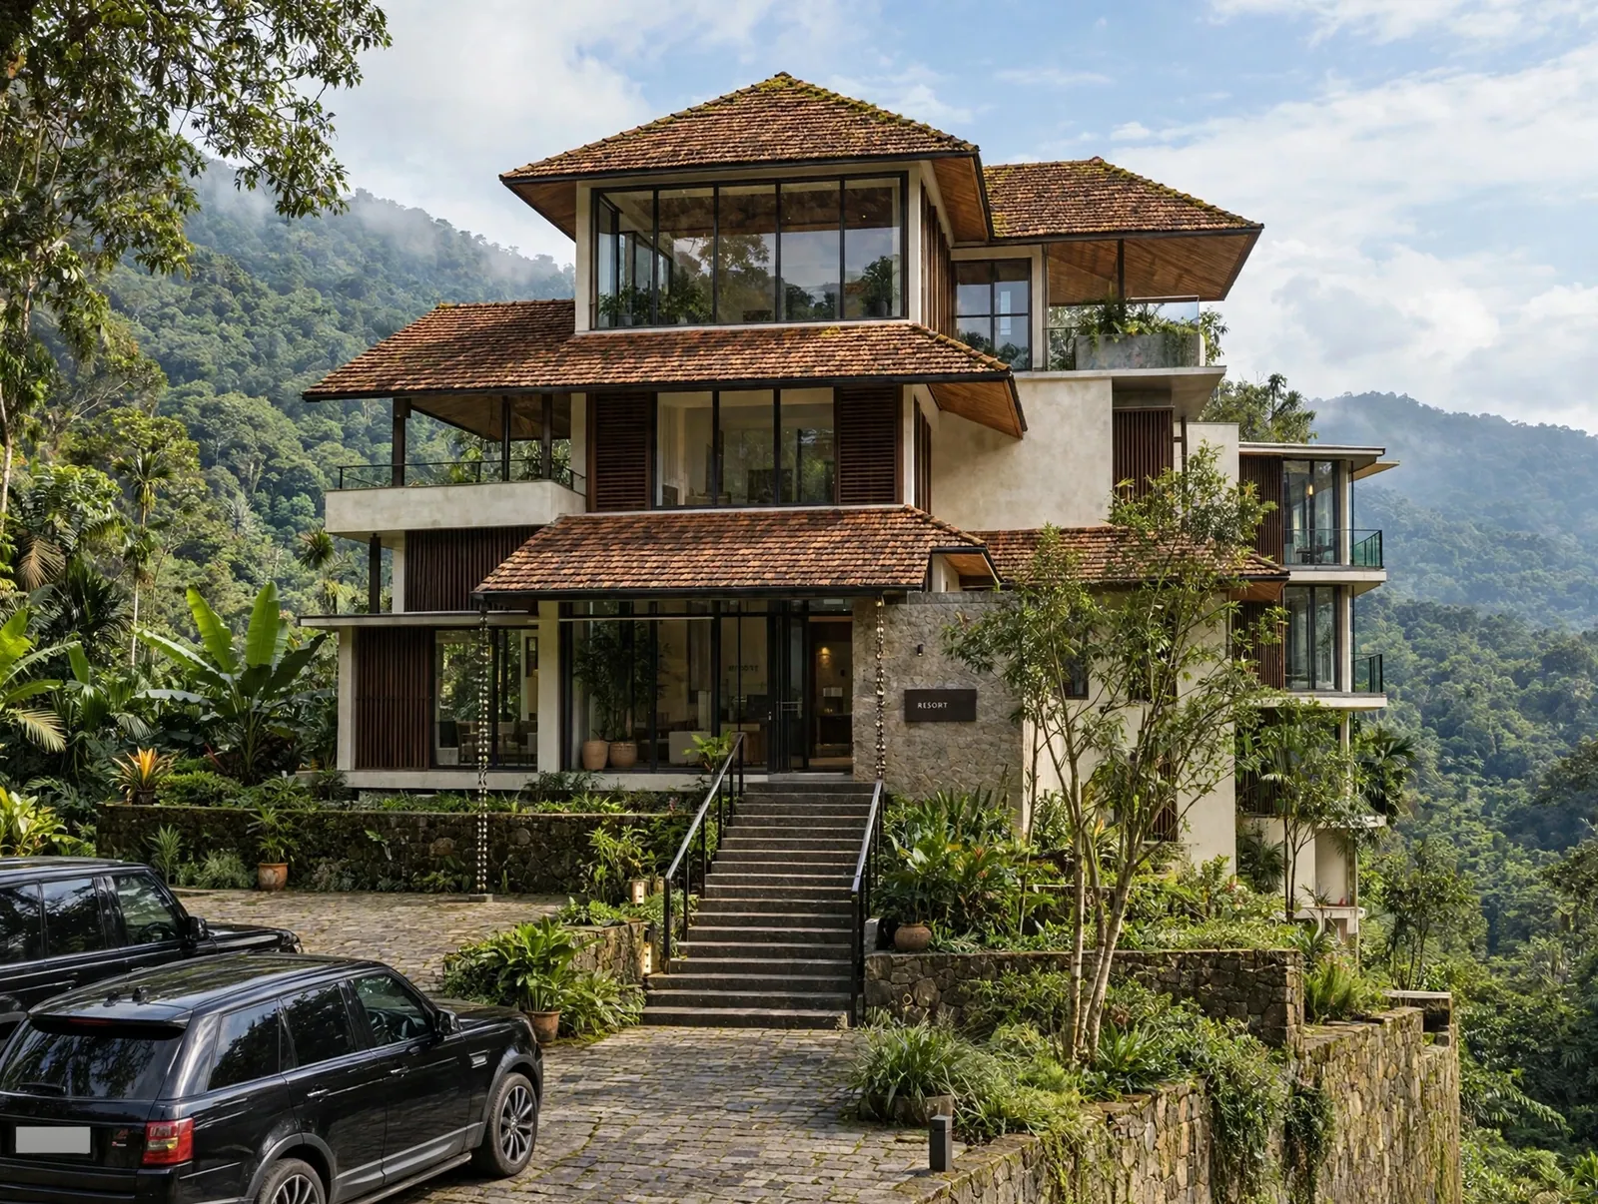
Day Night
Planning something similar? Tell us about your site and we’ll take it from there.
More projects
All 25 projects →