Projects 12 of 25
Hospitality Pooppara, Idukki
The Aerie
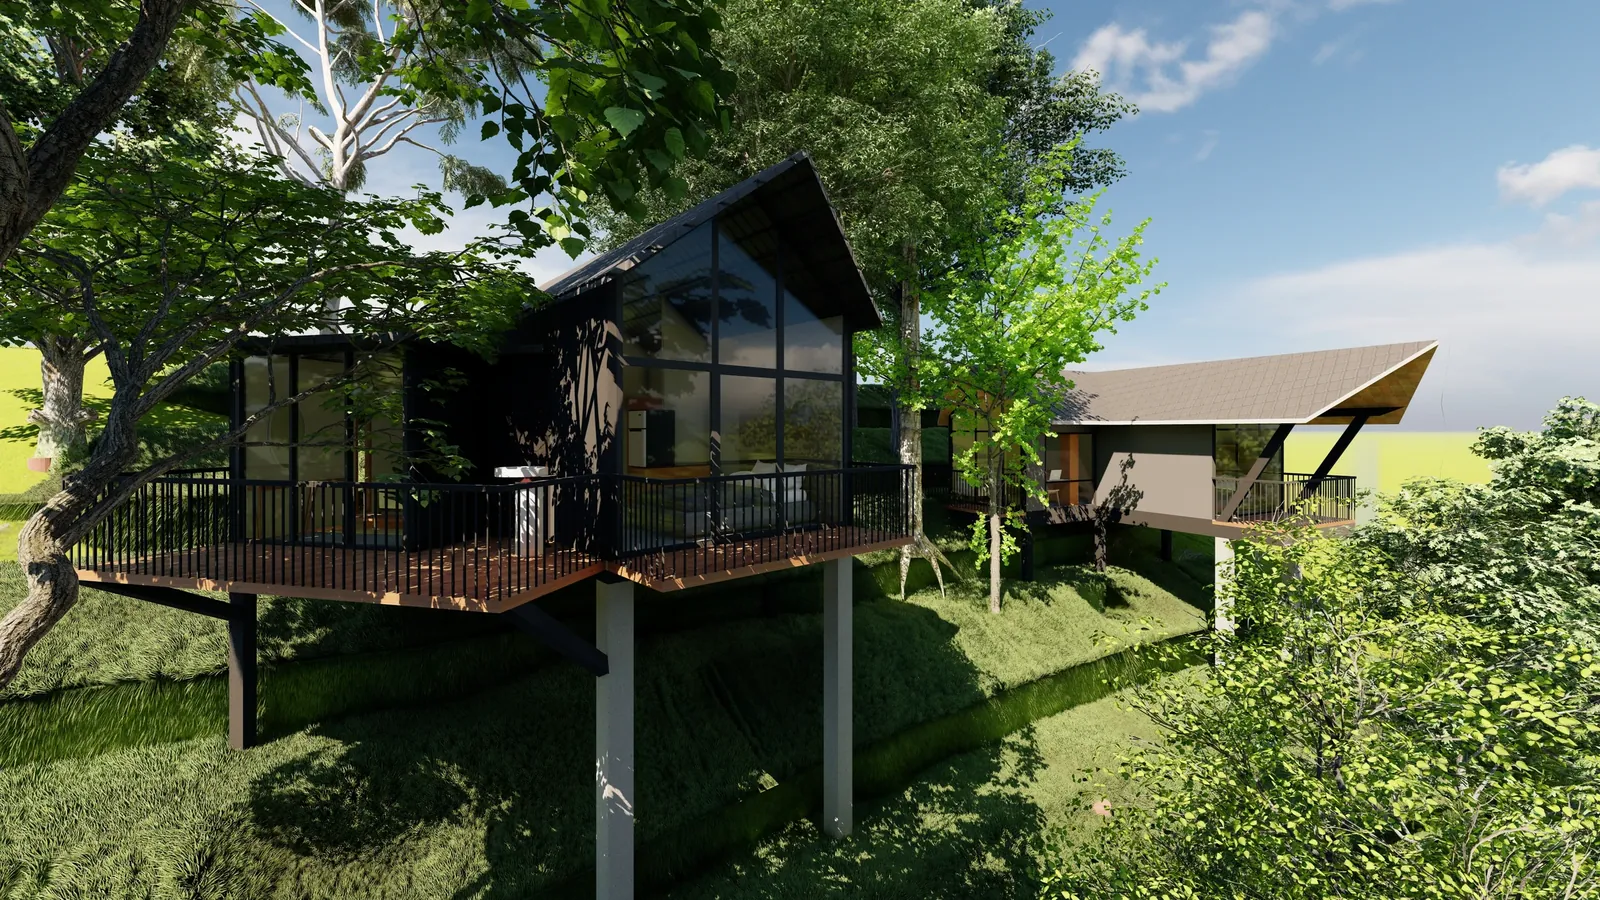
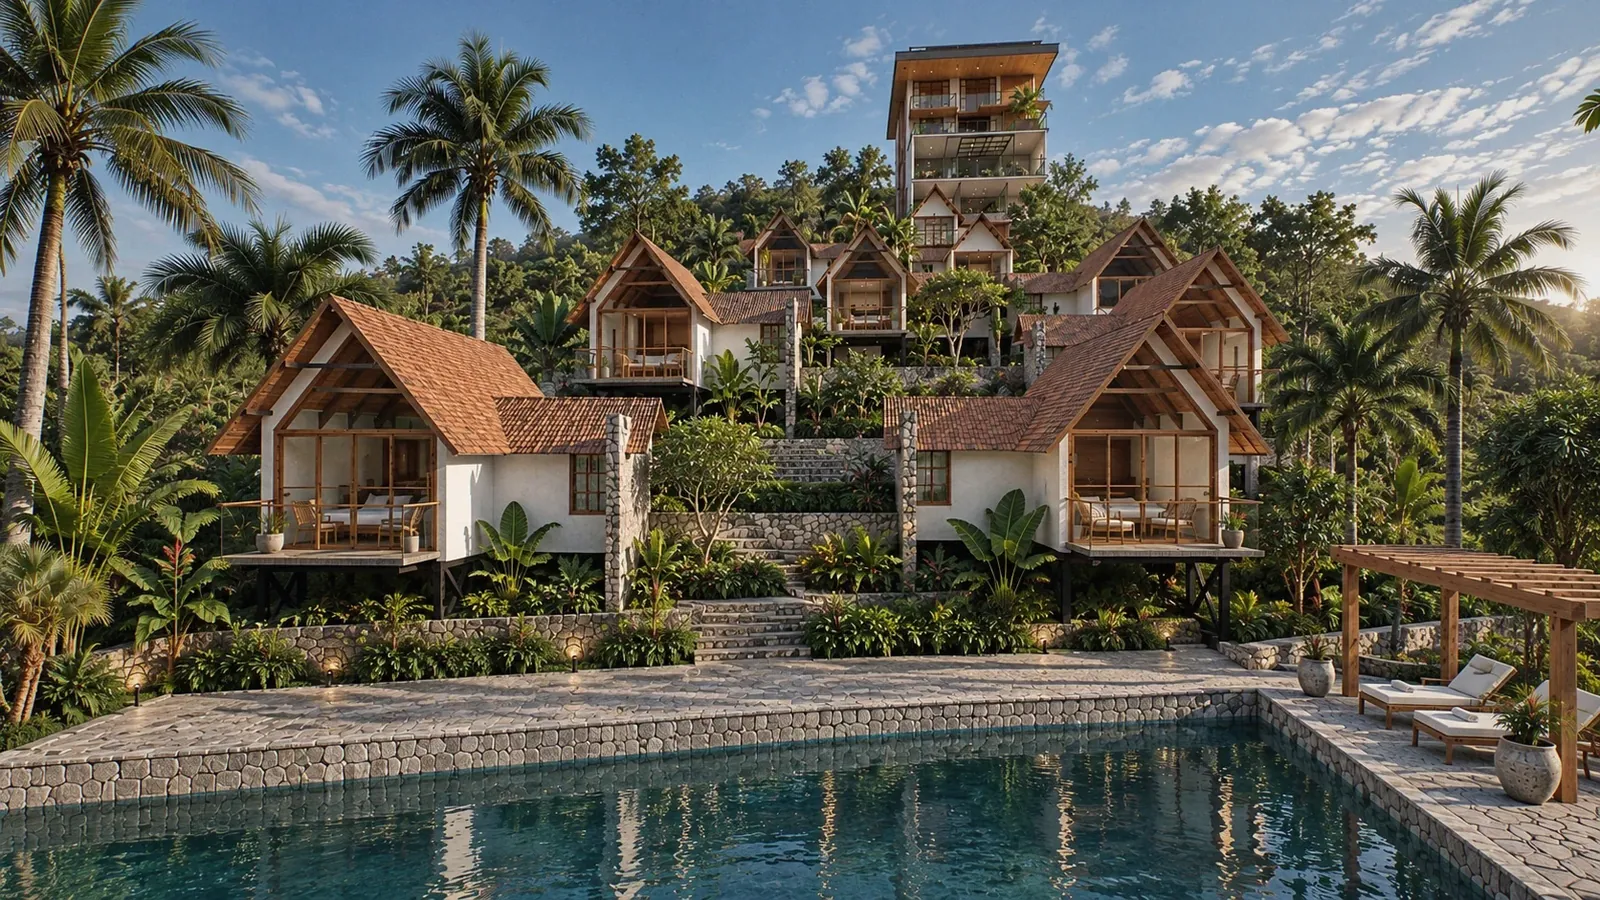
A lookout on the ridge and a string of A-frame cabins stepping down to the water.
1 The cabins step down the slope to the pool, with the main block above
Project facts
- Type
- Hospitality
- Location
- Pooppara, Idukki
- Year
- 2026
- Status
- Under construction
- Architects
- Brickweavers, Kochi
- Images
- Design renders
- Reading
- 3 min
Highlights
- Status Under construction
- A five-level main block at the top of the slope, two levels set into the hill
- Nine steep-roofed cabins on grassed terraces stepping down towards the pool
- Dining in a canted glass box held out over the slope on columns
- Three family cabins with a kids’ loft: oak deck, rope-net guard, brass-runged ladder
- Seven cabins stand on slender steel columns, each pedestal set to its own ground
- A pool terrace with a sunken lounge round a fire bowl
About the project
The Aerie sits on a steep hillside at Pooppara in Idukki. The main block stands at the top of the slope like a lookout. From the forecourt it reads as three storeys of glass, timber and stone, but two more levels are set into the hill below the entrance, so the building drops nearly eighteen metres from its roof to its lowest floor. Down the slope, nine A-frame cabins sit on grassed terraces, each with its own view, and below them lies a long pool with a timber pergola at its edge.
The main block keeps to deep flat roofs with warm timber soffits, full-height black-framed glazing, and walls of stone and charcoal cladding. The entrance level holds the lobby, reception and lounge, with two bedrooms above and a penthouse lounge on the roof. A level down, the dining room is a glass box canted out over the slope on slender columns, with the kitchen and pantry behind it. The lowest level, cut into the hill, holds the staff quarters, a manager’s room, the laundry and a lounge, and a lift links all five floors.
The main block stands at the top of the slope like a lookout, and nine cabins step down the hill below it.
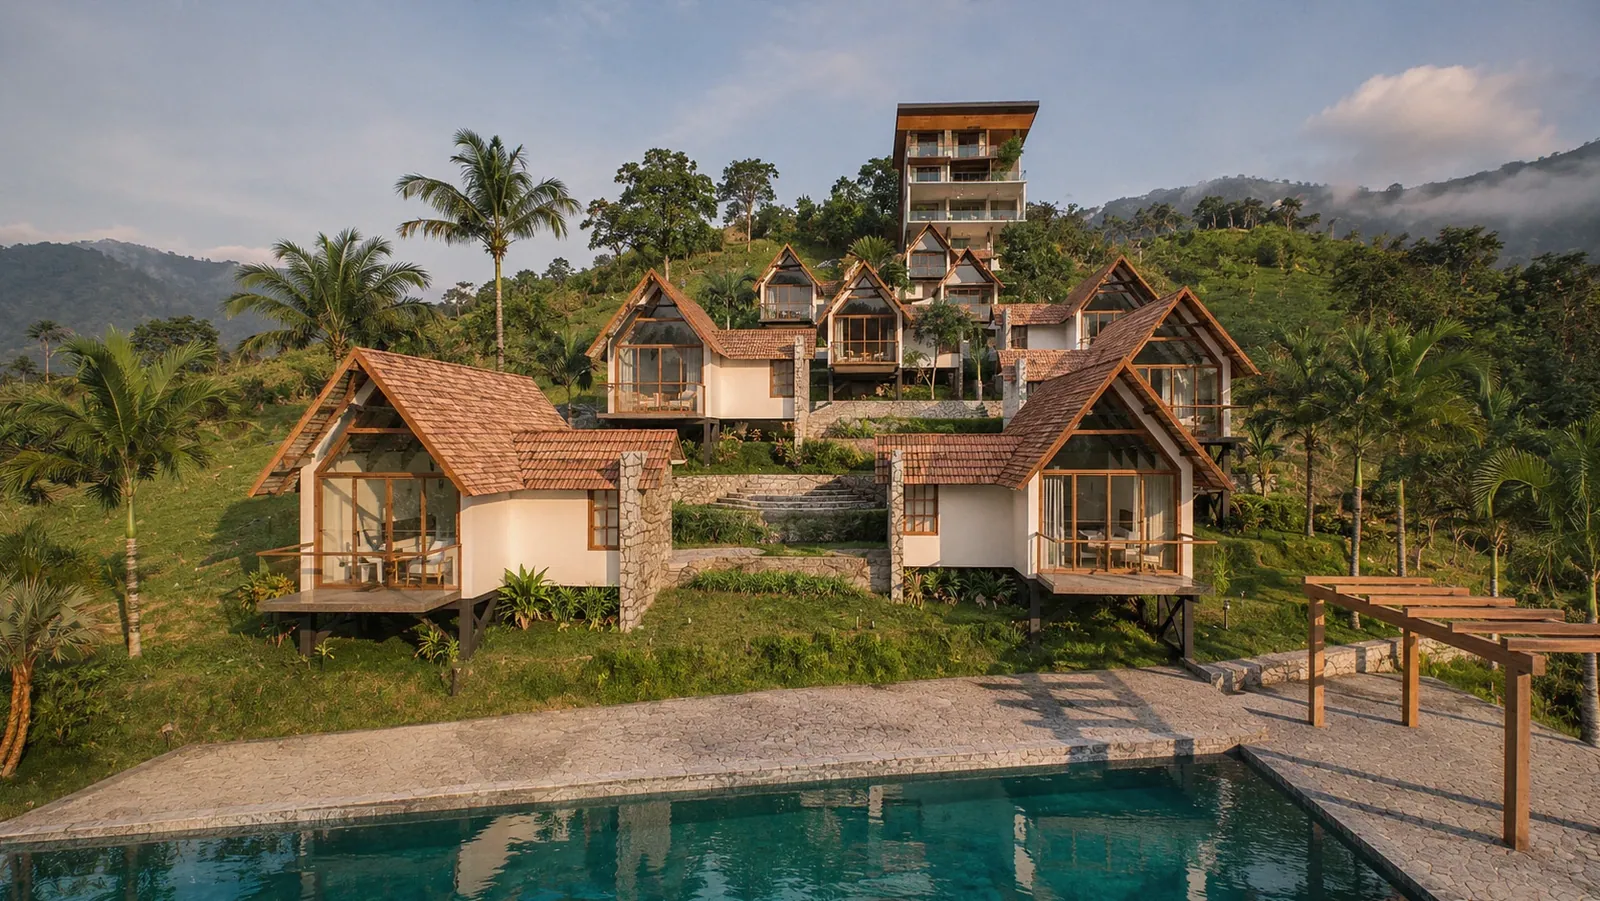
The cabins are different in character: steep pitched roofs, glazed gable ends facing down the hill, and a small timber deck in front of each. Seven share one plan. Their fronts stand on four slender steel columns on concrete pedestals, each set to that cabin’s ground, while the back edge rests on the terrace behind, in keeping with the plan’s aim of as little cut and fill as possible. Inside, glulam rafters and timber boards line the roof. Three of the seven have a kids’ loft over the bedroom, with an oak deck, a rope-net guard and an oak ladder with brass rungs.
The other two cabins stand on bearing walls that step down with the ground, and open to the south through a diagonal glazed wall. The renders here show the scheme as it stood in September 2026. Since then the cabins, interiors and landscape have been refined in the model: reworked stilts, the kids’ lofts, rain chains and French drains to carry monsoon rain off the roofs and terraces, and a pool terrace with a sunken lounge round a fire bowl. The resort is now under construction.
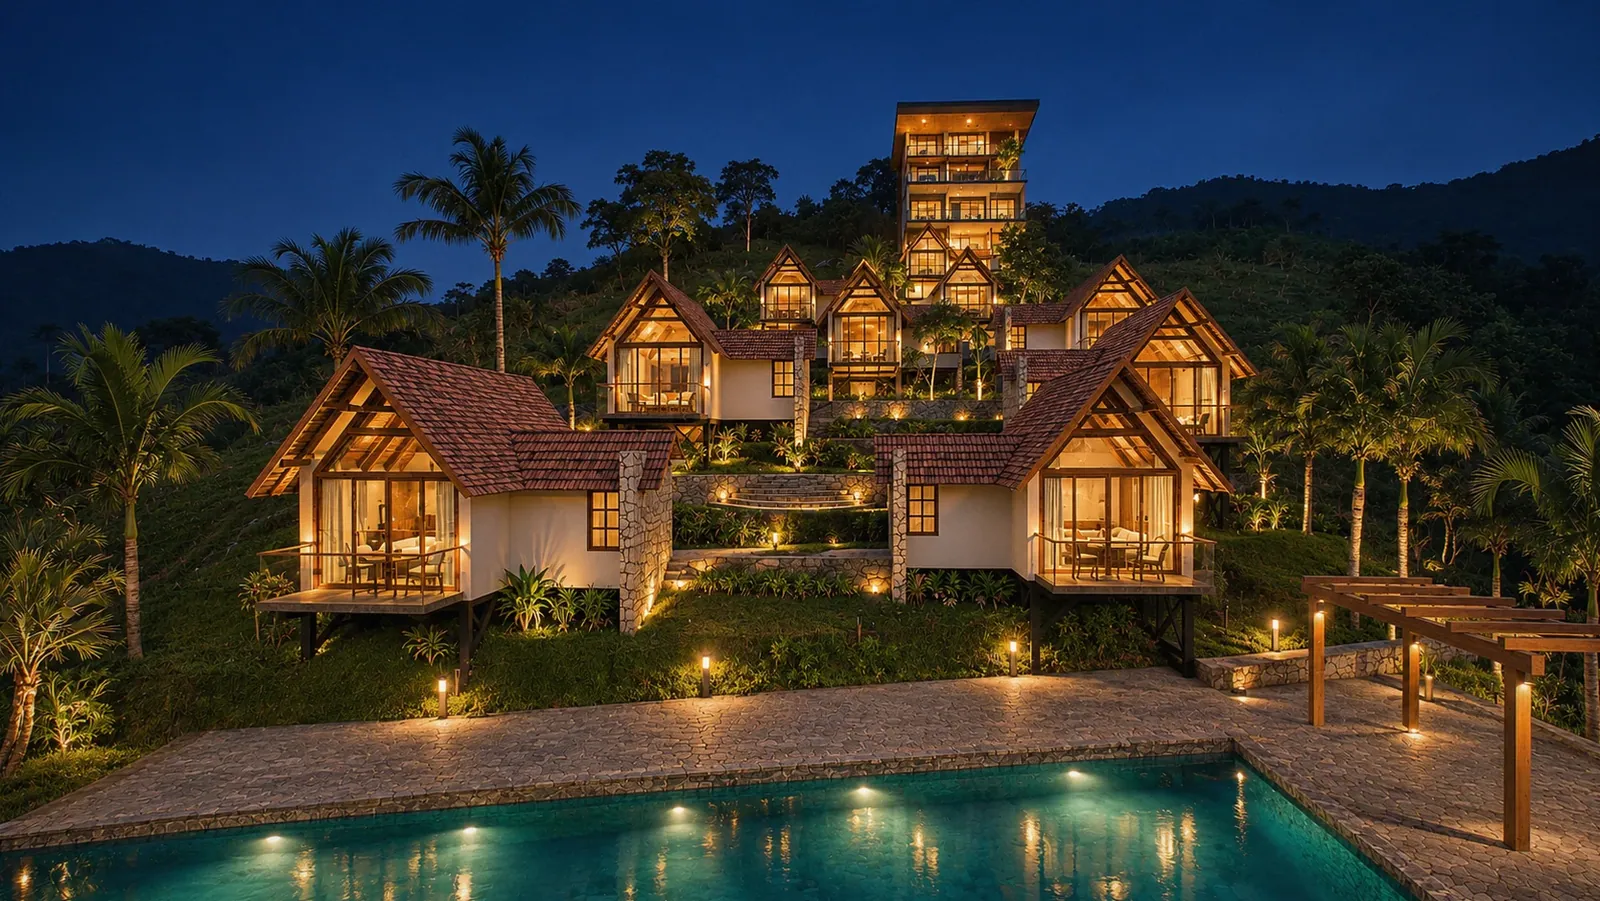
Day Night
The spaces
The main block
From the forecourt the main block is all glass and timber: a double-height glazed entrance with the stair rising inside, timber batten panels under deep flat roofs, and a stone-clad pier to one side. The soffits glow at dusk. Arrival, lounge and reception share the entry level, bedrooms sit above, and the dining room and kitchen are a floor below, with staff rooms tucked into the hill beneath.
Dining above the slope
Halfway up the main block, the dining room is a glass box canted out over the hillside on slender columns. At night it reads as a lantern above the cabin roofs, with tables set along the glazing and the slope falling away beneath it. A stair climbs beside the building to the terraces, so guests can walk down from dinner to their cabins.
Gallery 2 images
Planning something similar? Tell us about your site and we’ll take it from there.
More projects
All 25 projects →