Projects 13 of 25
Residence Senapathy, Idukki
Thazhvaram
A courtyard home that settles into the slope beneath deep, layered eaves.
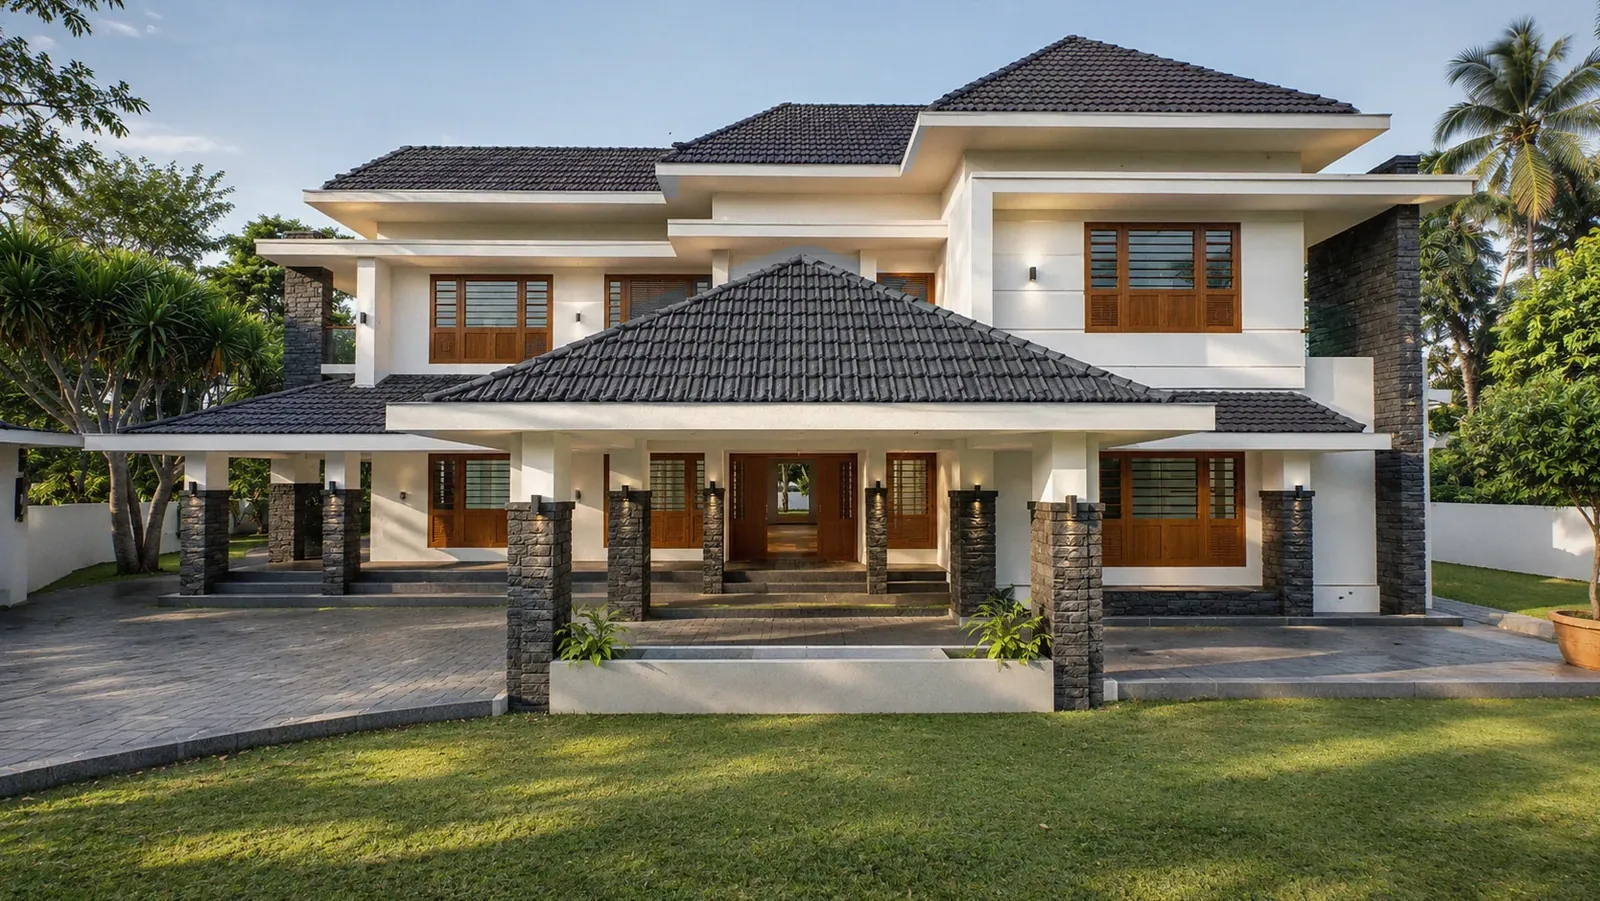
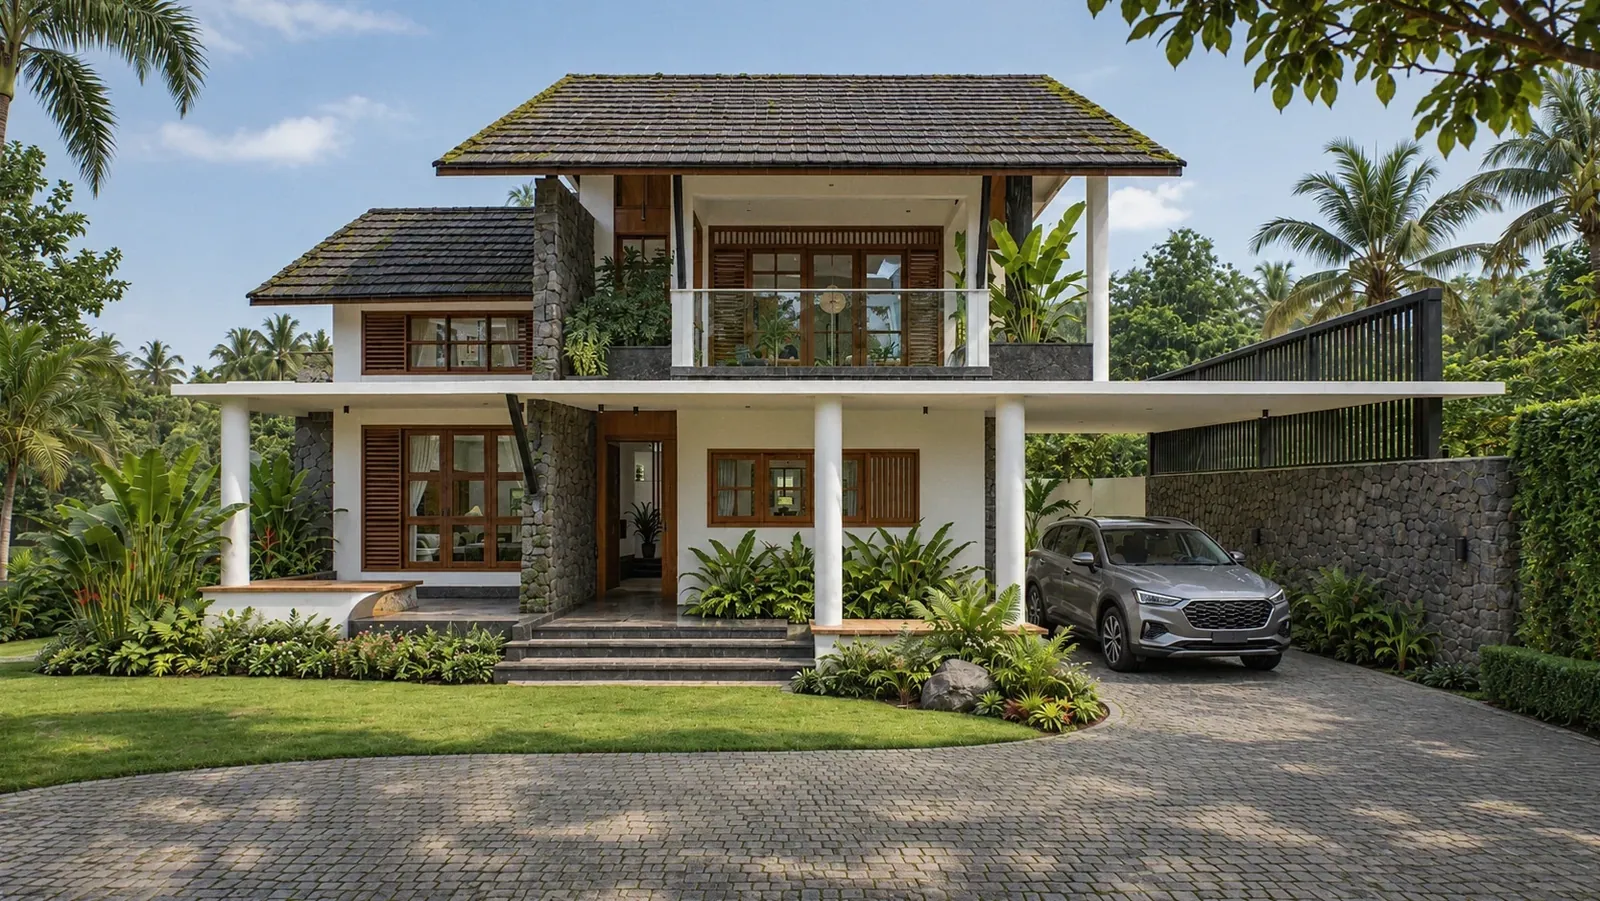
1 The front on a clear morning: deep eaves, stone walls and louvred shutters
Project facts
- Type
- Residence
- Location
- Senapathy, Idukki
- Year
- 2025
- Status
- Under construction
- Built-up area
- 2,740 sq ft
- Architects
- Brickweavers, Kochi
- Images
- Design renders
- Reading
- 2 min
Highlights
- Built-up area 2,740 sq ft
- Status Under construction — ground-floor roof slab nearly complete (Nov 2026)
- One long flat roof runs the whole front, then becomes the car porch
- Two courts; the larger, open to the sky, lights the dining and living rooms
- A tall living room rising through both floors into its own hipped roof
- Four bedrooms, two on each floor, and a reading corner on the landing
- Laterite walls, a stone-clad pier, flat ceramic tiles on steel trusses
- Carved main door with brass inlay; timber windows with louvres and mesh
About the project
Thazhvaram means valley, and the house takes its name from where it sits: a sloping hillside plot at Senapathy in Idukki. It stands well back from the road, and a stone retaining wall holds the slope beside the cobbled drive as it curves round to the car porch. Two storeys of white plaster sit under dark tiled hipped roofs at two heights, about nine metres to the top ridge, with a stone-clad pier beside the entrance.
One long, thin flat roof ties the front together. It runs the full width of the house at first-floor level, shading the ground-floor windows and the sit-out, then carries on past the side wall as the car porch, where it becomes a lighter steel-framed roof with a false ceiling. Above it, the hipped roofs are flat ceramic tiles on steel trusses. Below it, the walls are dressed laterite, plastered white. The main door is to be carved, with a thin brass inlay, and the timber windows carry fixed louvres backed by mosquito mesh.
One long, thin roof ties the whole front together, then carries on as the car porch.
Inside, the plan is built around two courts. From the entrance foyer a passage runs through the middle of the house, with the kitchen, a work kitchen, the store and the stair along one side. On the other, a three-metre glazed sliding door opens from the passage into the larger court, which is open to the sky. The dining room at the end of the passage and the living room on the far side of the court both look into it. The living room rises through both floors into its own hipped roof, with a small prayer room beside it. The smaller court lies between the two ground-floor bedrooms, so both look onto it rather than onto a wall.
Upstairs are two more bedrooms, a balcony and a covered terrace. The landing runs past the court and the top of the living room, and doubles as a reading and ironing corner, with a bay window over the court. The house harvests its rain in a 6,000-litre tank. The design and the full set of drawings, from structure to joinery, are complete, and the house is now under construction: the ground-floor roof slab is nearly finished.
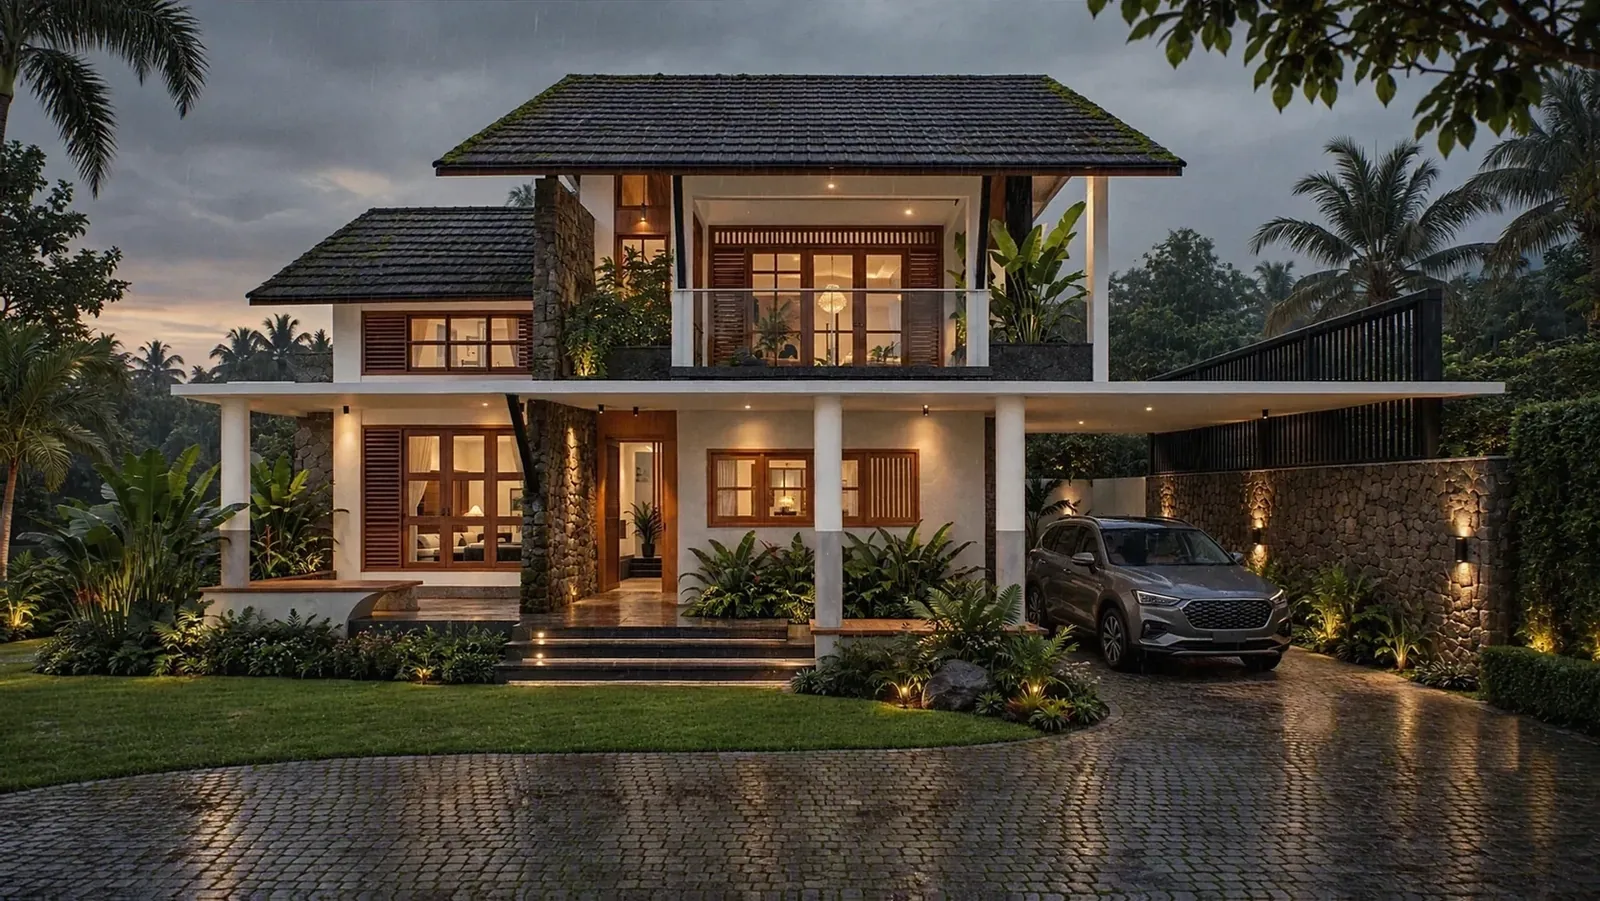
Day Night
The spaces
The long roof
A single flat slab runs across the front of the house at first-floor level, deep enough to shade the ground-floor windows and long enough to carry on as the car porch beyond the side wall. Above it, the tiled roofs step up in two tiers; below it, the verandah and the sit-out stay dry in the monsoon. It is the one horizontal line that holds the composition together.
Gallery 1 images
Planning something similar? Tell us about your site and we’ll take it from there.
More projects
All 25 projects →