Projects 15 of 25
Residence
Verandah House
A villa of layered roofs and deep verandahs, designed inside and out.
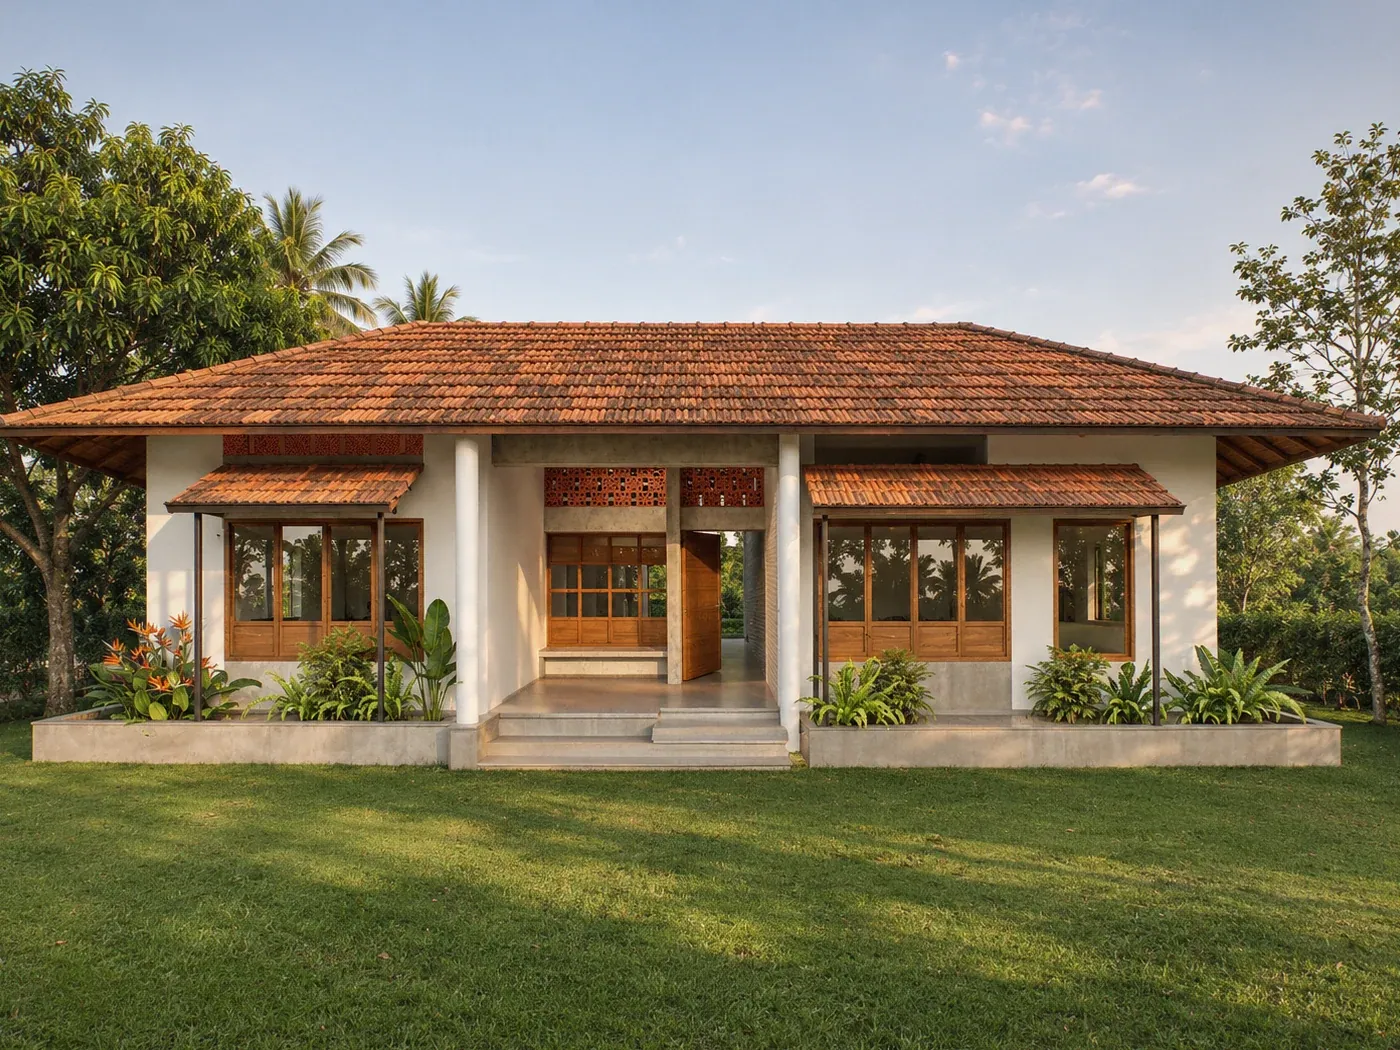
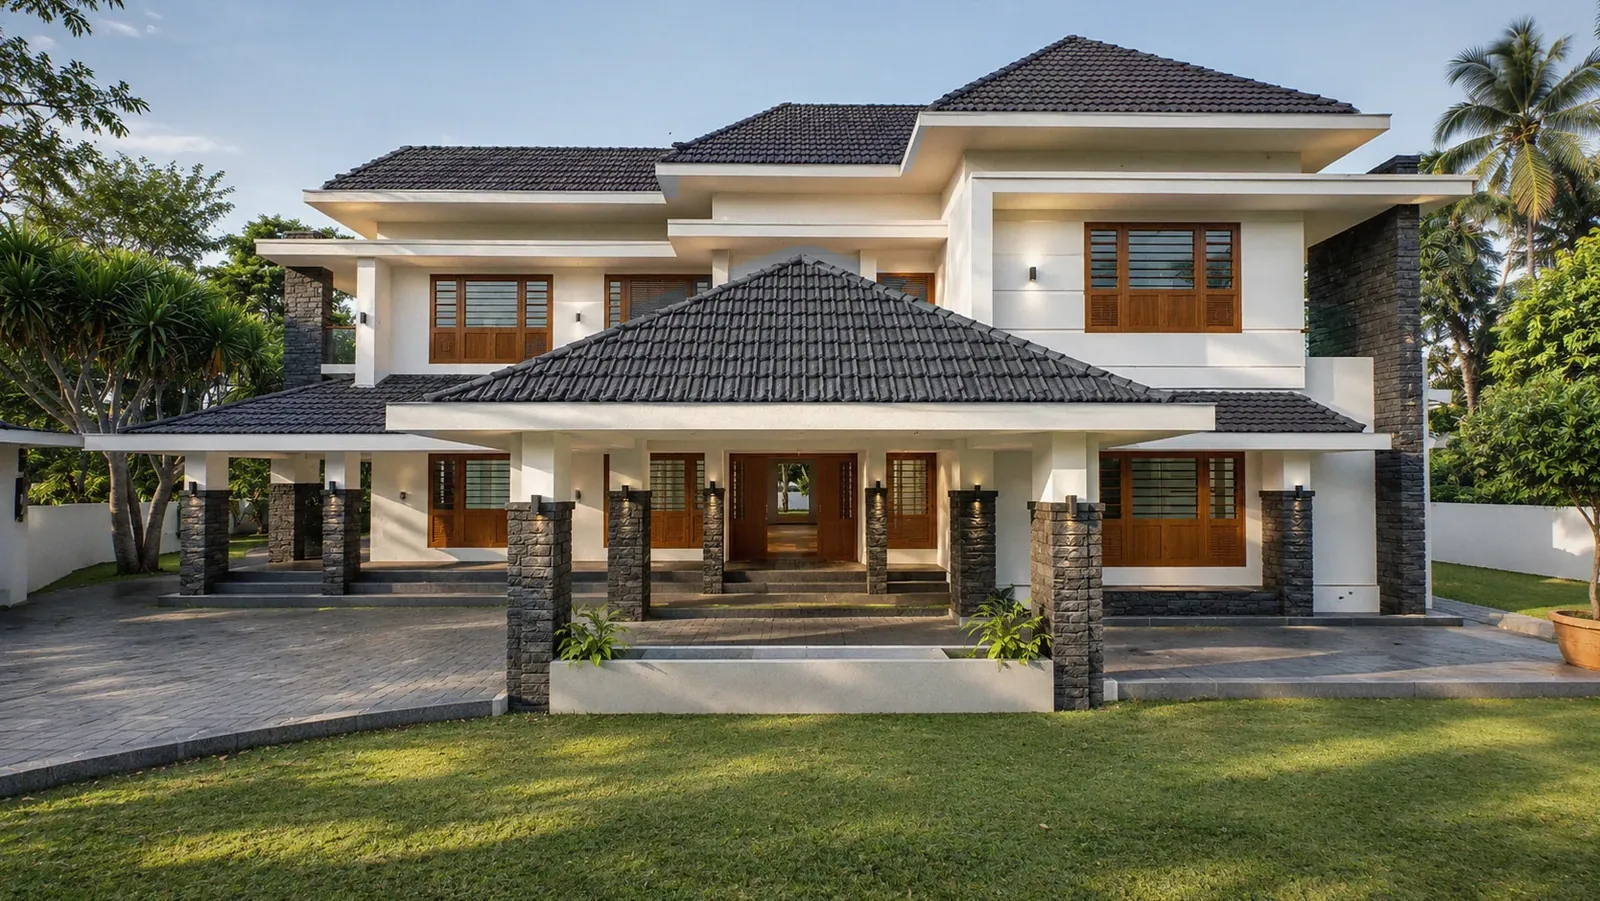
1 The front: stacked hipped roofs over deep verandahs and the porte-cochère
Project facts
- Type
- Residence
- Year
- 2020
- Status
- Completed
- Built-up area
- 5,350 sq ft
- Approx. cost
- about ₹70 lakh for the structure (2020 estimate)
- Architects
- Brickweavers, Kochi
- Images
- Design renders
- Reading
- 3 min
Highlights
- Built-up area 5,350 sq ft
- Approx. construction cost about ₹70 lakh for the structure (2020 estimate)
- Status Completed — built as designed
- Stacked hipped tile roofs over deep verandahs and stone-clad piers
- An eleven-metre front verandah and a hipped porte-cochère over the forecourt
- A double-height central hall at the heart of the plan
- Main kitchen, smoke kitchen and work area side by side at the back
- An upper floor of bedrooms, an office-library and three sit-outs
- Interiors designed room by room, including the Fur Elise family room
About the project
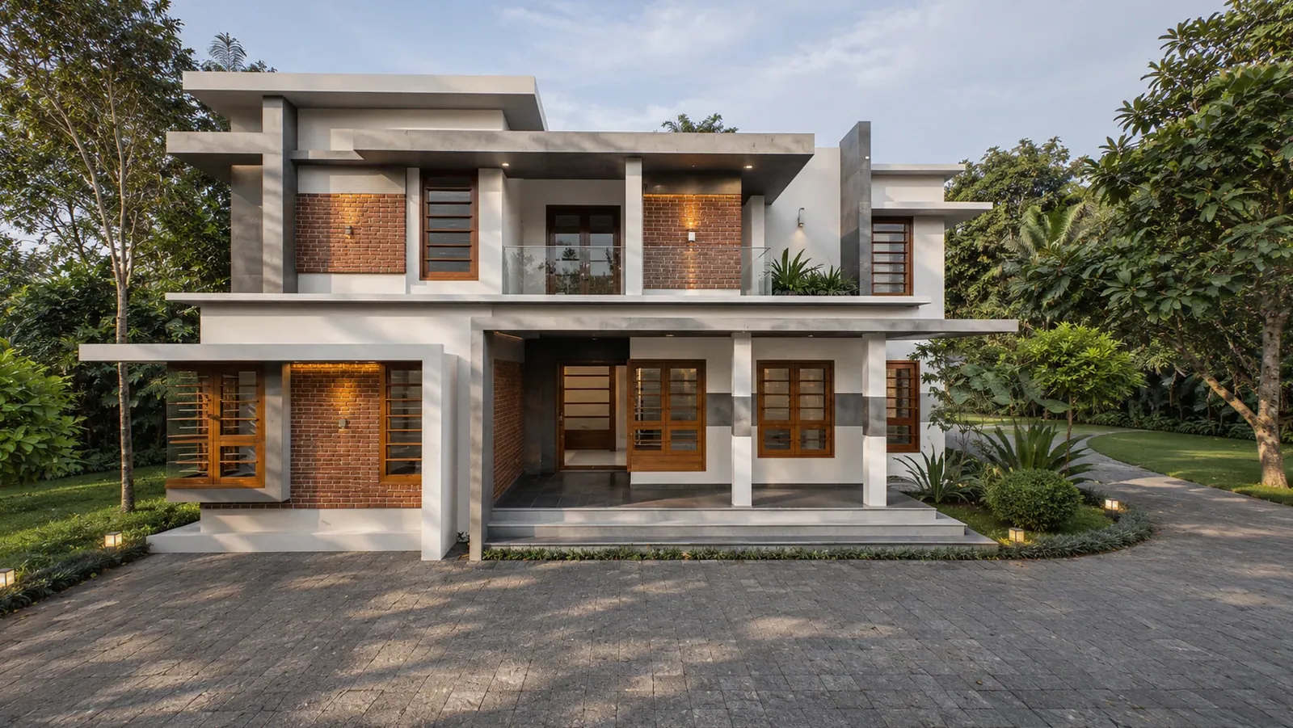
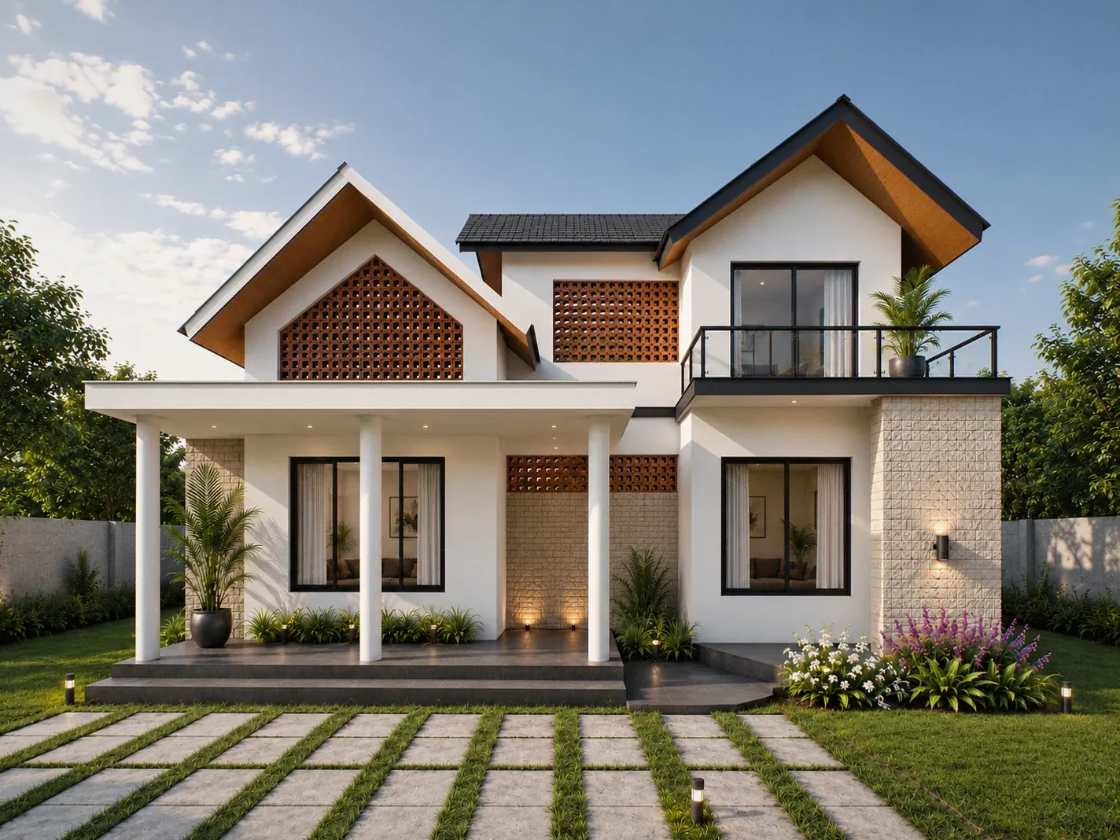
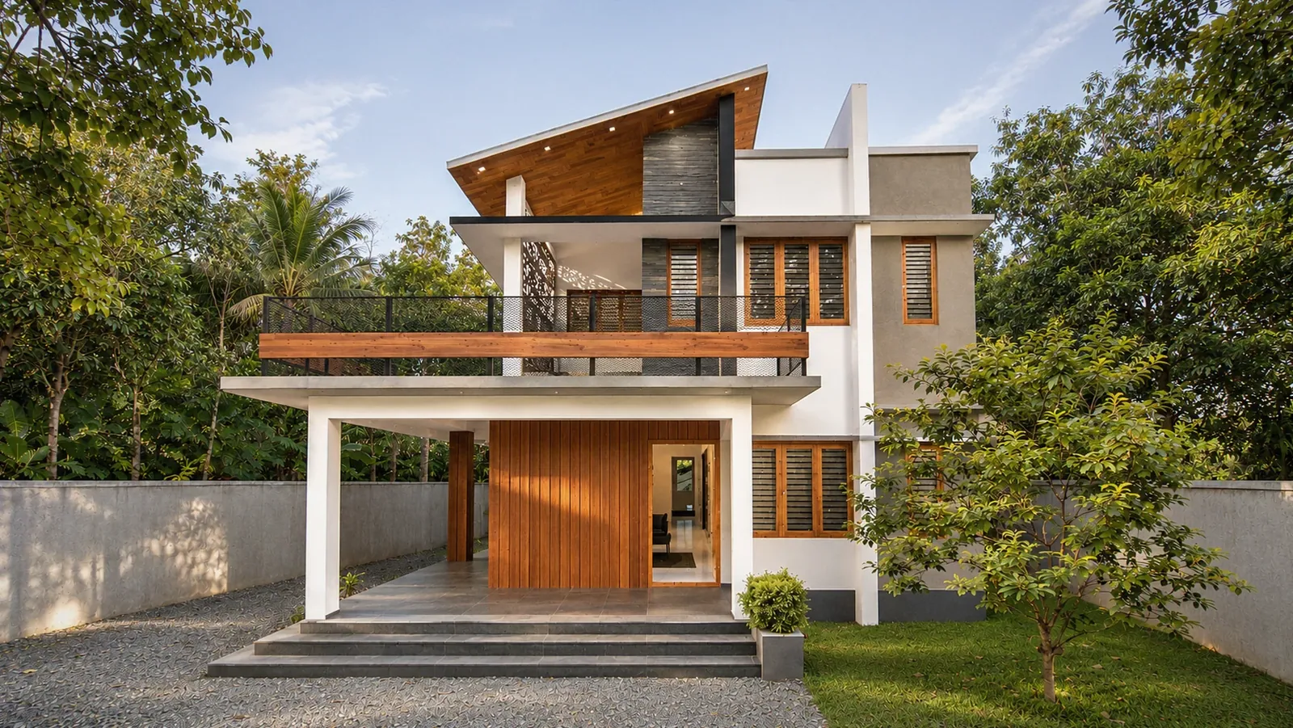
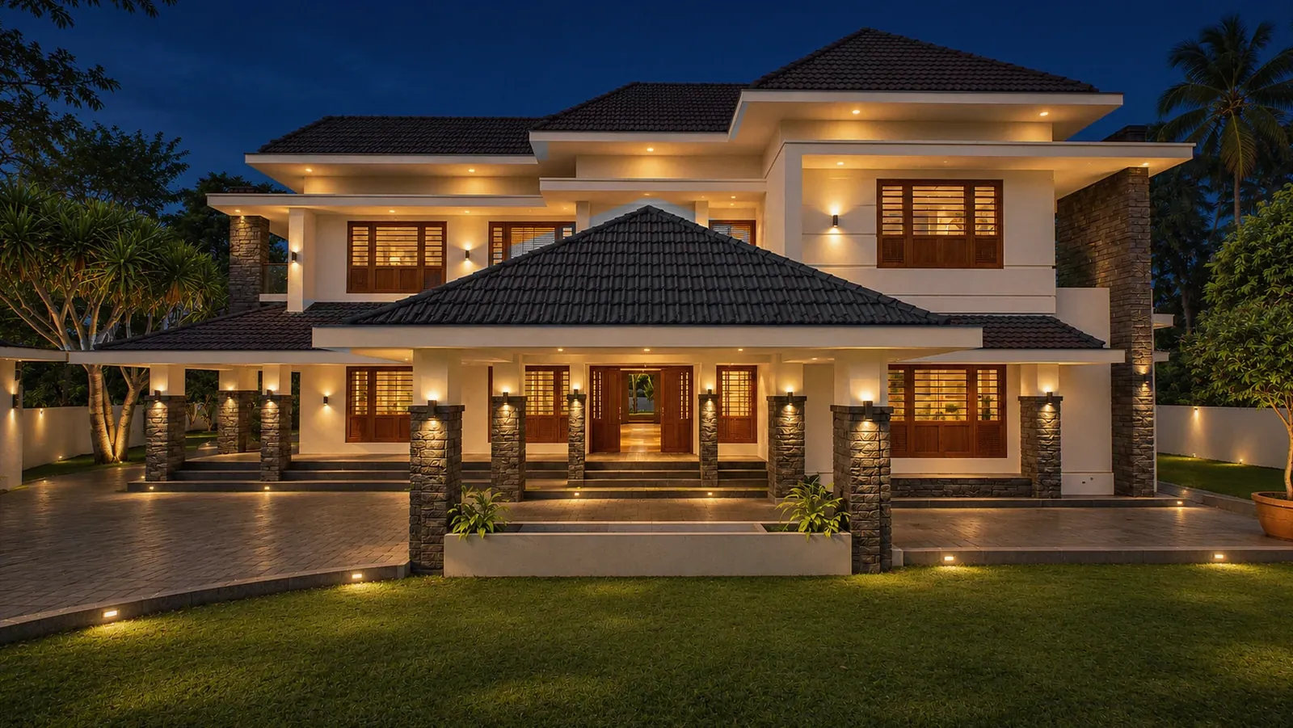
Verandah House is a large family home at Rajakkad, in Idukki, on a plot of about 40 cents. It is designed around one idea: that in Kerala the best room is often the one just outside the walls. Deep verandahs wrap the ground floor, carried on stone-clad piers and shaded by a stack of hipped roofs in dark tile. The front verandah alone runs more than eleven metres, and a hipped porte-cochère reaches out over the forecourt, so even arriving by car happens in the shade. From the gate the house reads as roofs first, walls second.
Inside, the plan gathers round a double-height central hall. The formal rooms face the front, a living room and a pooja room behind the verandah, while the family living room, the dining room and the stair sit deeper in the house. The working rooms line the back: a main kitchen, a smoke kitchen and a work area side by side, with a store room close by. Two bedrooms are on the ground floor. Upstairs there are more bedrooms, an office and three sit-outs.
From the gate the house reads as roofs first, walls second.
The roofs do most of the work against sun and rain. They are tiled and trussed over flat concrete slabs, and they reach well past the walls. Thin flat slabs slide out between them as sun-shades. The lower part of each verandah pier is clad in dark stone, and the windows are timber-framed with louvred shutters, so the rooms can stay open to the breeze while the sun is kept out. After dark, downlights in the soffits and lamps on the piers pick out the verandahs, and the house glows between its roofs.
The studio also designed the interiors, room by room. Walnut-toned panelling, grey textured plaster and slatted timber screens run through the house, with light tucked into ceiling coves. The main bedroom is panelled almost entirely in timber, and the office upstairs doubles as a small library. The family room, once shown on its own as Fur Elise, takes its name from the piano piece: a teal sofa against grey walls, and louvres that cut the daylight into bands that move across the floor through the day. The house was built as it was drawn.
Day Night
The spaces
The main bedroom
Timber lines the main bedroom almost entirely: panelled walls, a low platform bed with a slatted footboard, and a carved panel of circles set over the headboard. A slatted screen with curtains opens onto a dressing and study alcove at the window. Wall lamps and a reading light keep the room warm at night.
The living room
The formal living room is calmer than the bedrooms: a grey textured wall, a long timber television unit, and panels of timber edged in brass that frame the openings. A cove in the ceiling washes light down the walls. Sofas in grey and mustard gather around a glass table on a patterned rug.
The library
A small library and study off the main rooms. One wall is painted deep olive and framed in a thin brass line, with a glass-fronted bookcase beside it. A white desk faces the door, a hanging chair takes the window, and louvred timber shutters filter the light across a dark timber floor.
The family room
A deep teal sofa sets the tone against textured grey walls, with a low timber console, a floating shelf of books and a round white table. Louvred windows cut the daylight into bands that move across the floor through the day, so the room changes key from the cool light of morning to the warm, low sun of evening.
Gallery 2 images
Planning something similar? Tell us about your site and we’ll take it from there.
More projects
All 25 projects →