Projects 18 of 25
Residence Mammattikkanam, Idukki
Strata
Layered slabs, warm brick and a long shaded verandah.
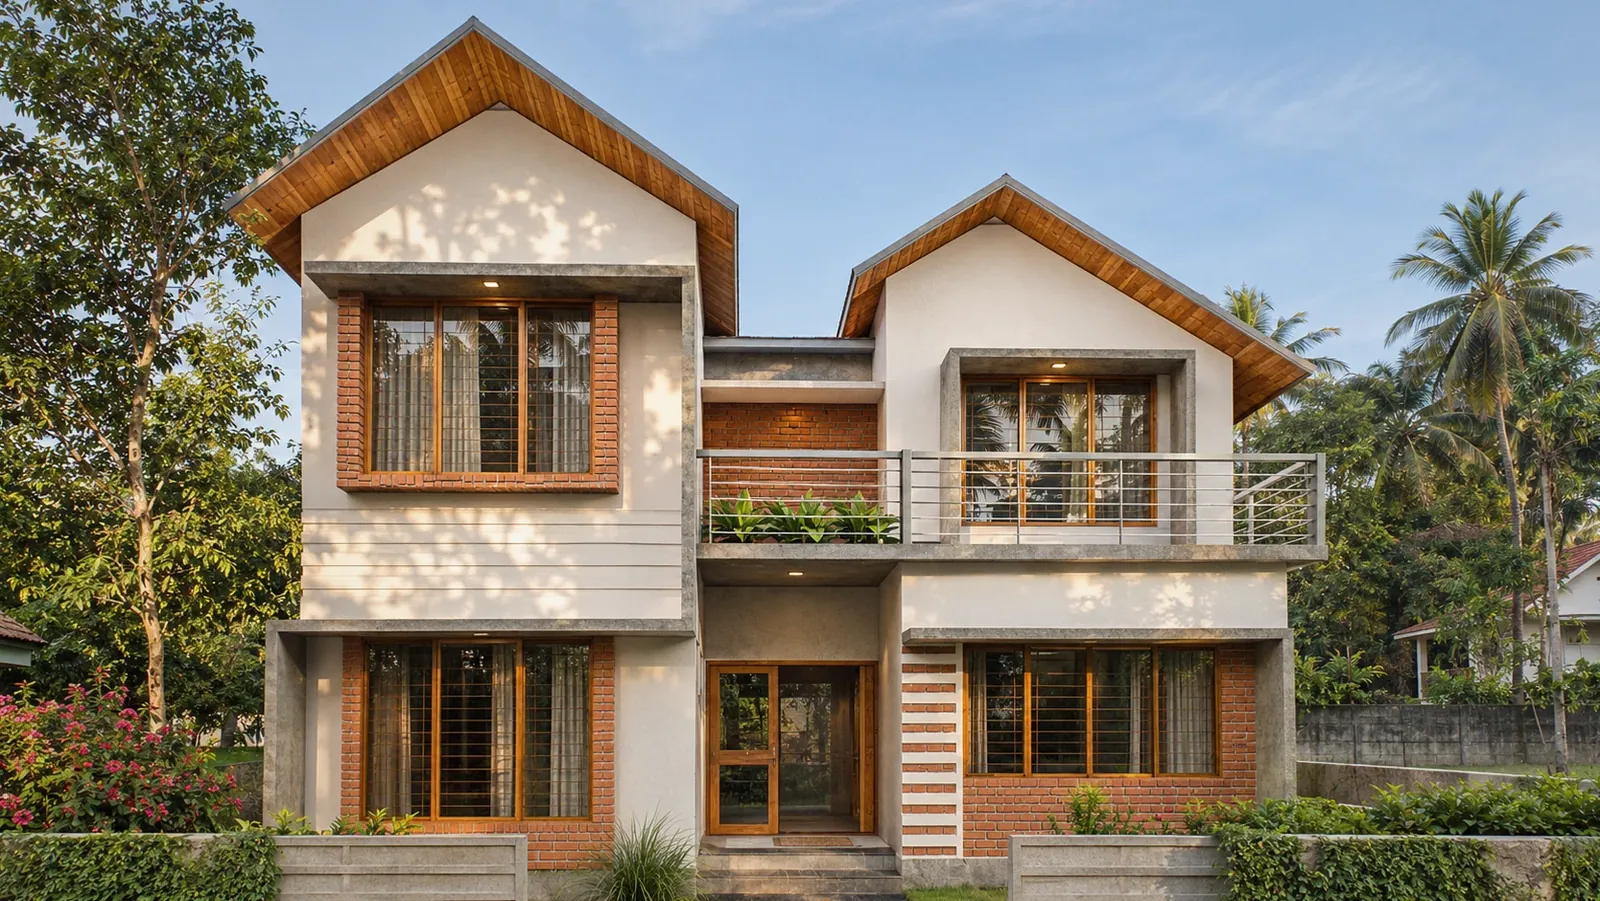
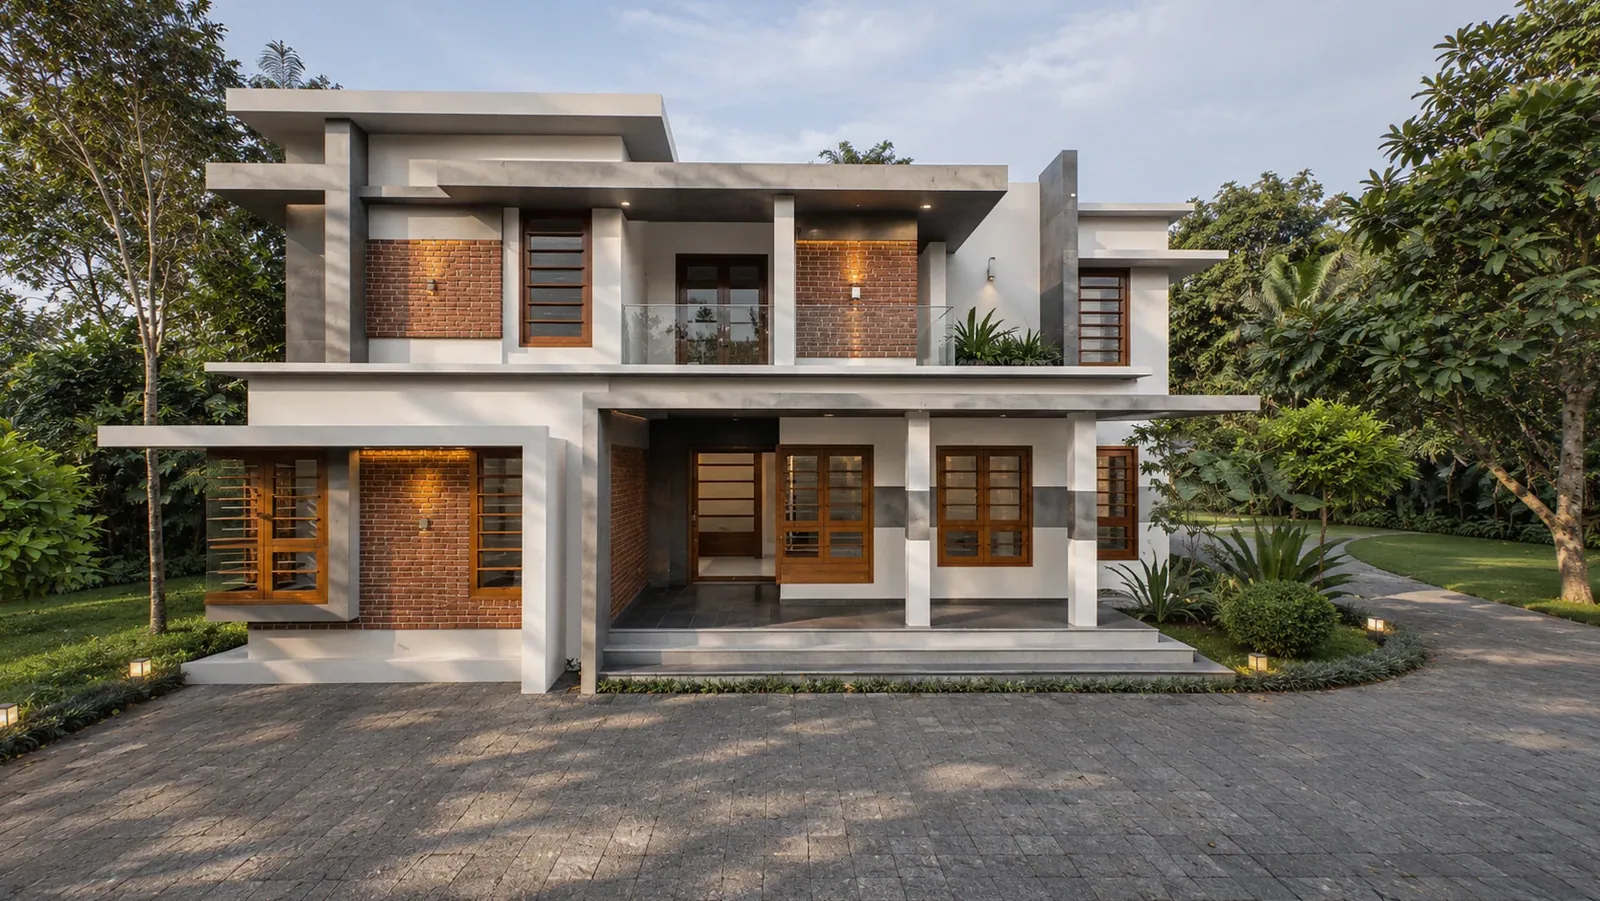
1 The front of the house by day, slabs stacked over brick and louvred windows
Project facts
- Type
- Residence
- Location
- Mammattikkanam, Idukki
- Year
- 2021
- Status
- Completed
- Built-up area
- 2,810 sq ft
- Approx. cost
- about ₹55 lakh (2021 estimate)
- Architects
- Brickweavers, Kochi
- Images
- Design renders
- Reading
- 2 min
Highlights
- Built-up area 2,810 sq ft
- Approx. construction cost about ₹55 lakh (2021 estimate)
- Status Completed
- Projecting slabs at every level, with downlit soffits and panels of exposed brick
- A verandah over six metres long, with the entrance lobby set behind
- A lightwell over the double-height prayer room lights the centre of the plan
- Five bedrooms over two floors, each with its own bathroom
- Kitchen, fire kitchen, work area and store grouped at the back
- Timber windows barred with slim steel rods, one wrapping a corner
About the project
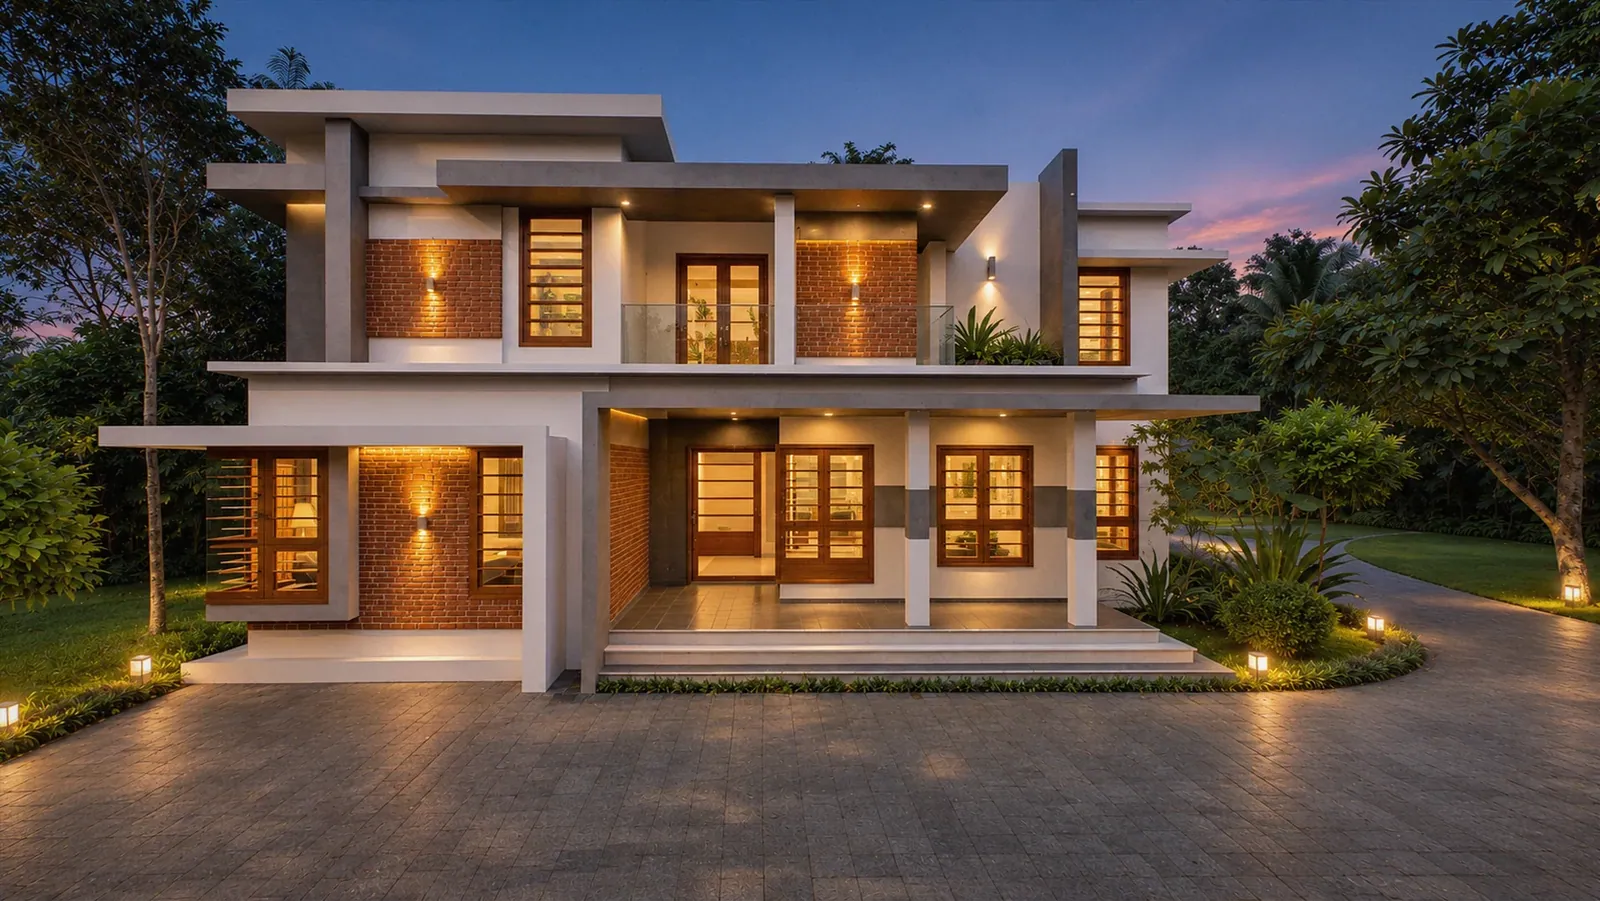
Strata is a two-storey house at Mammattikkanam, in Idukki, on a plot of about 40 cents. It is composed from horizontal layers. Flat slabs project past the walls at every level, with lights set into their undersides, so at night the house reads as a stack of thin glowing planes with the rooms slipped in between. Panels of exposed brick, set into grey and white plaster, give the layers their warmth, and the timber window frames pick up the same colour.
The house is entered from a verandah more than six metres long, under a projecting slab, with the lobby set back behind it. The living room opens off the lobby, and the dining room sits at the centre of the plan beside a small prayer room, with the stair in a well of its own to one side. The working rooms gather at the back: a kitchen, a separate fire kitchen, a work area and a store. Two bedrooms take the rest of the ground floor, the main one with its own dressing room.
A stack of thin planes with the rooms slipped in between.
The prayer room is the quiet centre of the house. It rises through both floors to a lightwell in the roof, so daylight falls into the middle of the plan rather than only through its edges. Upstairs, three more bedrooms each have their own bathroom, and a covered balcony looks out over the front behind a glass balustrade. A wide open terrace covers the kitchen wing.
Brick, grey plaster, timber and white slab: four materials, repeated across the front of the house. The windows are timber frames barred with slim horizontal steel rods, so the openings read as fine lines rather than grilles, and one of them turns the front corner of the ground floor in a single frame. The projecting slabs shade the glass, and the long verandah gives the front somewhere to sit out of the rain. The images show the house as the studio designed it. The images show the design as drawn.
Day Night
Gallery 1 images
Planning something similar? Tell us about your site and we’ll take it from there.
More projects
All 25 projects →