Projects 22 of 25
Residence Maneed, Ernakulam
Gemini
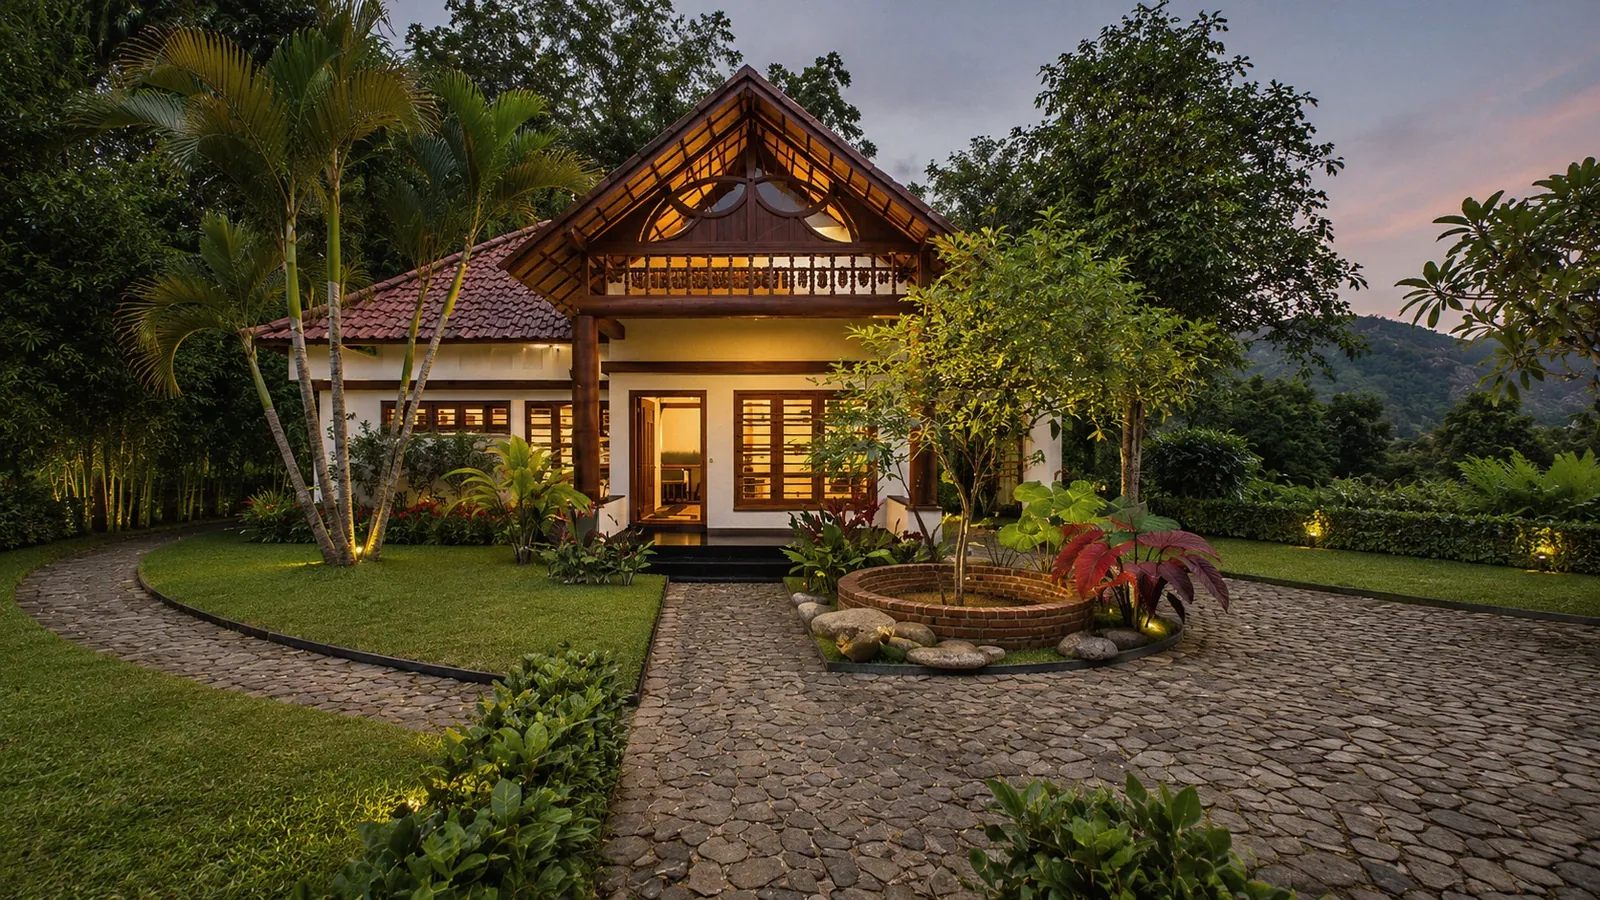
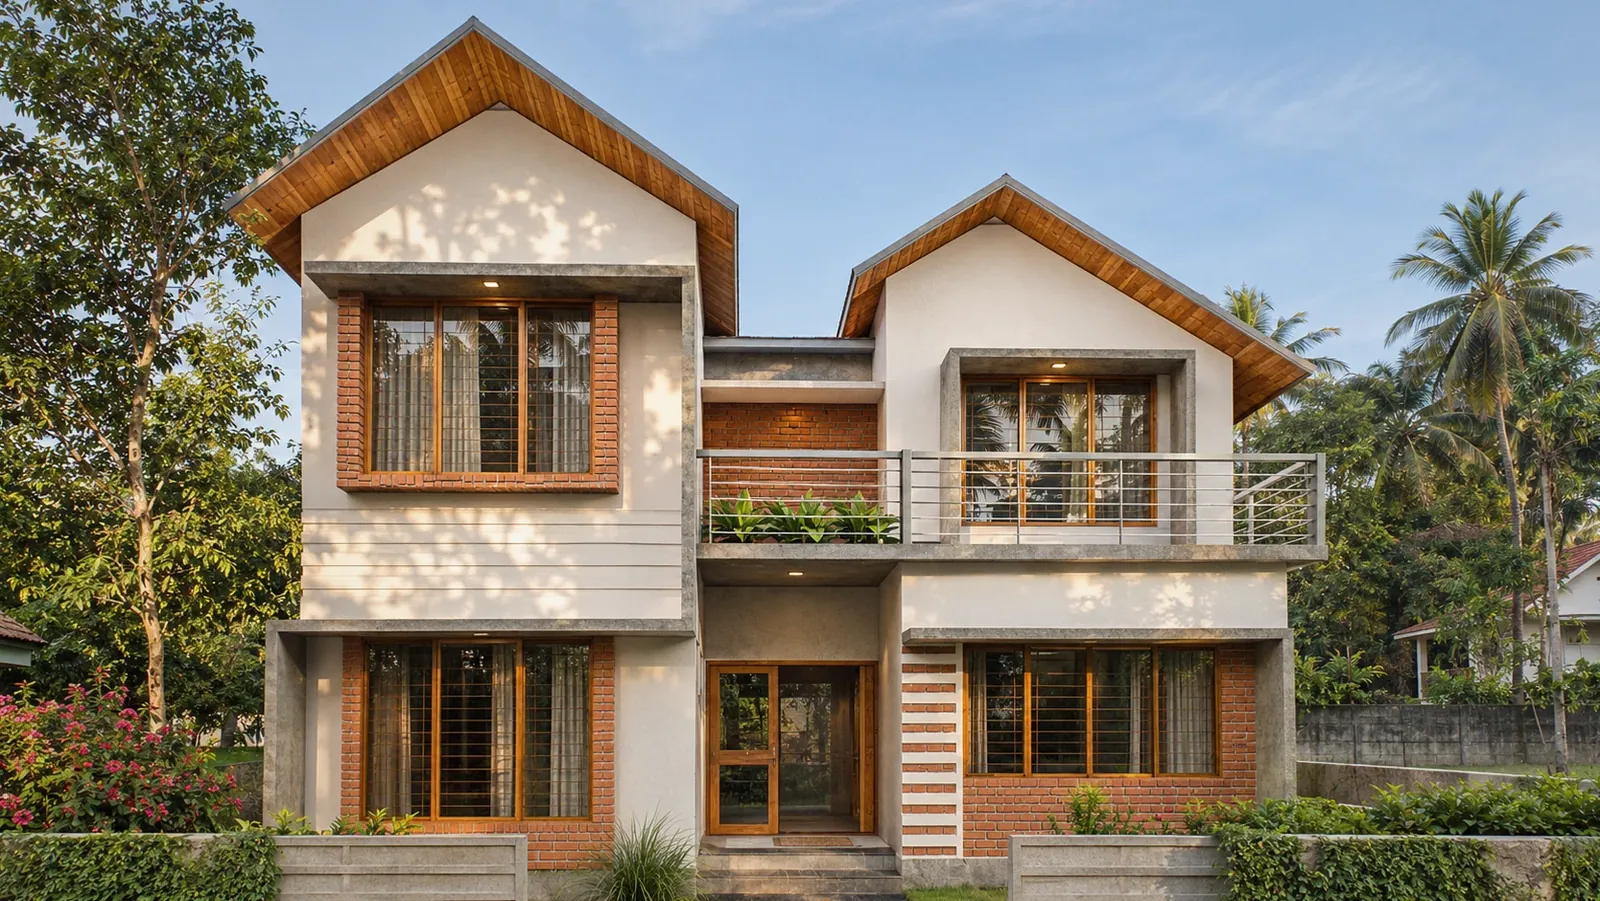
Two gables, one home: brick, timber and light under a pair of open roofs.
1 The street front: two gables lined in timber, brick framing every window
Project facts
- Type
- Residence
- Location
- Maneed, Ernakulam
- Year
- 2021
- Status
- Completed
- Built-up area
- 1,390 sq ft
- Architects
- Brickweavers, Kochi
- Images
- Design renders
- Reading
- 2 min
Highlights
- Built-up area 1,390 sq ft
- Status Completed
- Two gables of different heights, their eaves lined with timber battens
- A compact house on a five-cent plot, its front just over nine metres wide
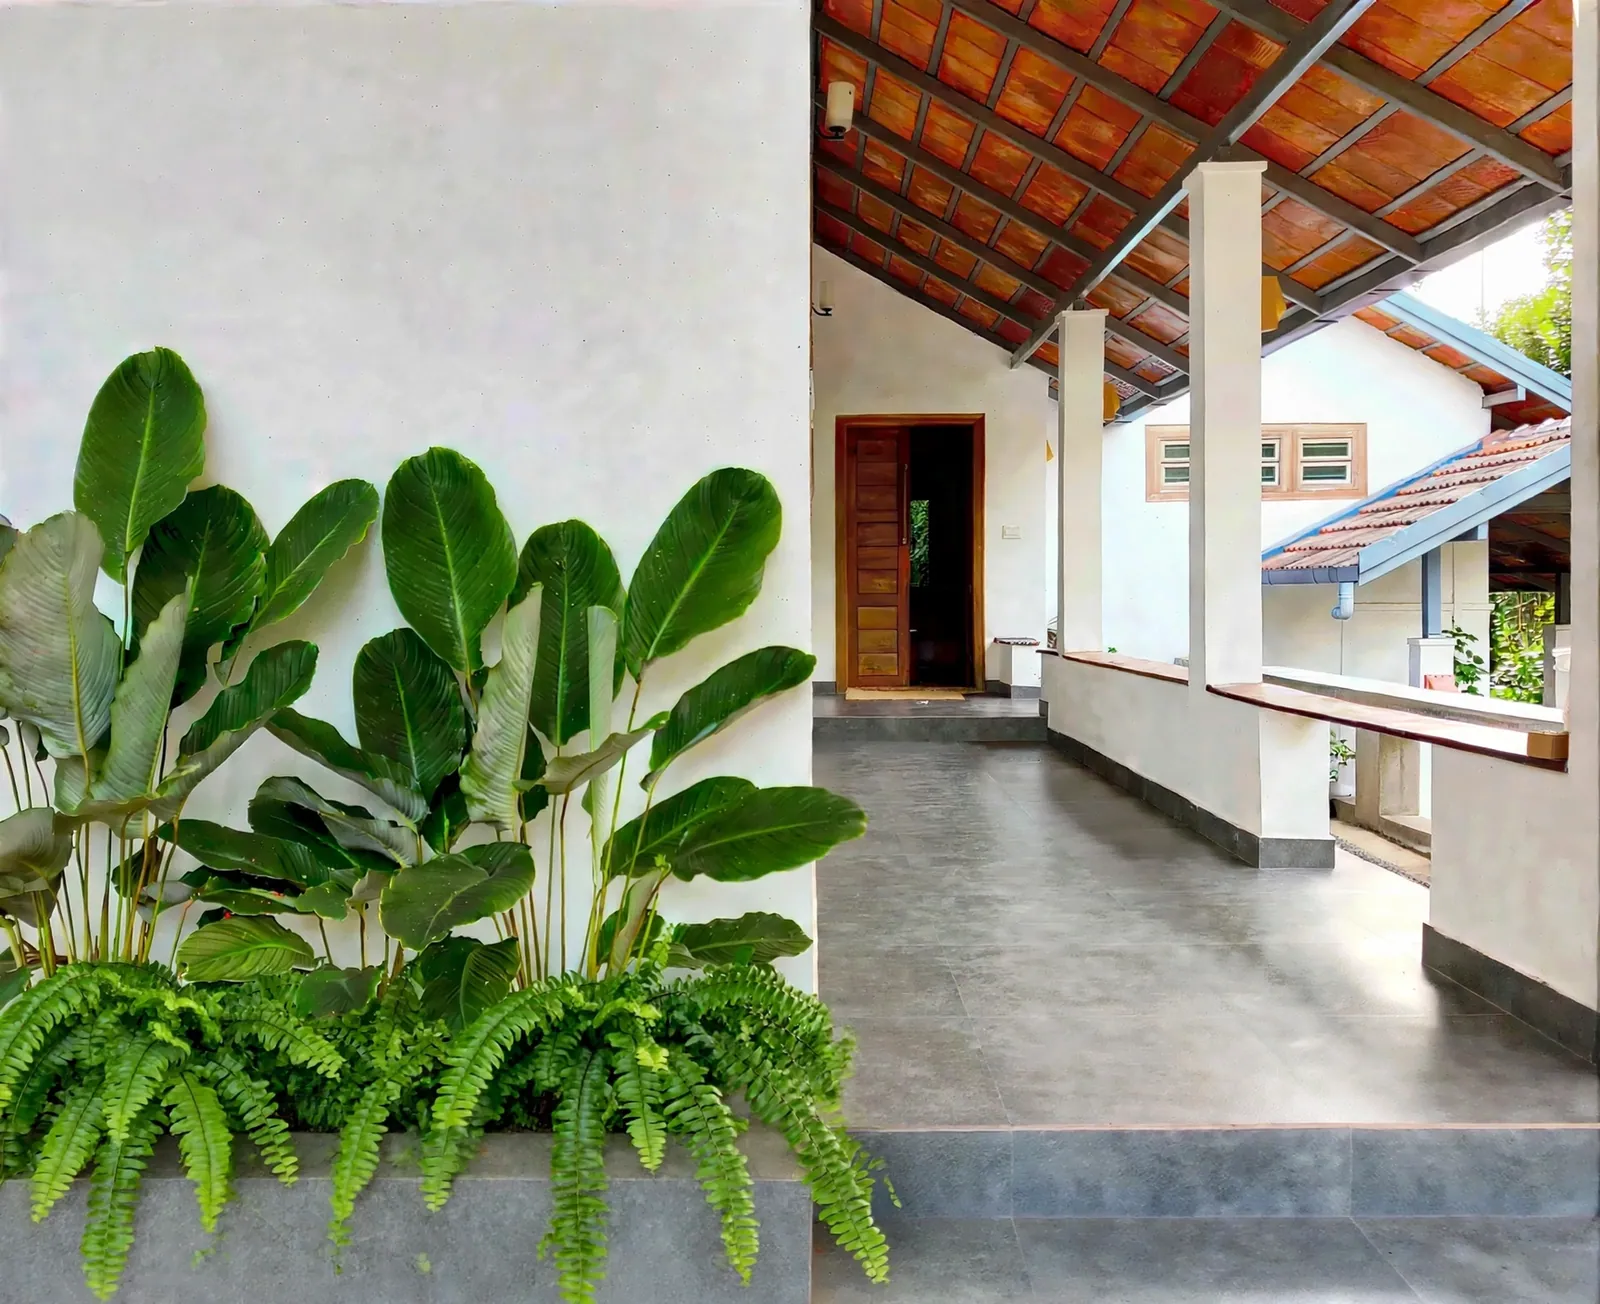
- A small courtyard with a built-in seat, open to the floor above
- Bay windows to the dining area and the ground-floor bedroom
- Grey concrete surrounds and exposed brick frame the timber windows
- Three bedrooms, and a planted, steel-railed balcony along the upper floor
About the project
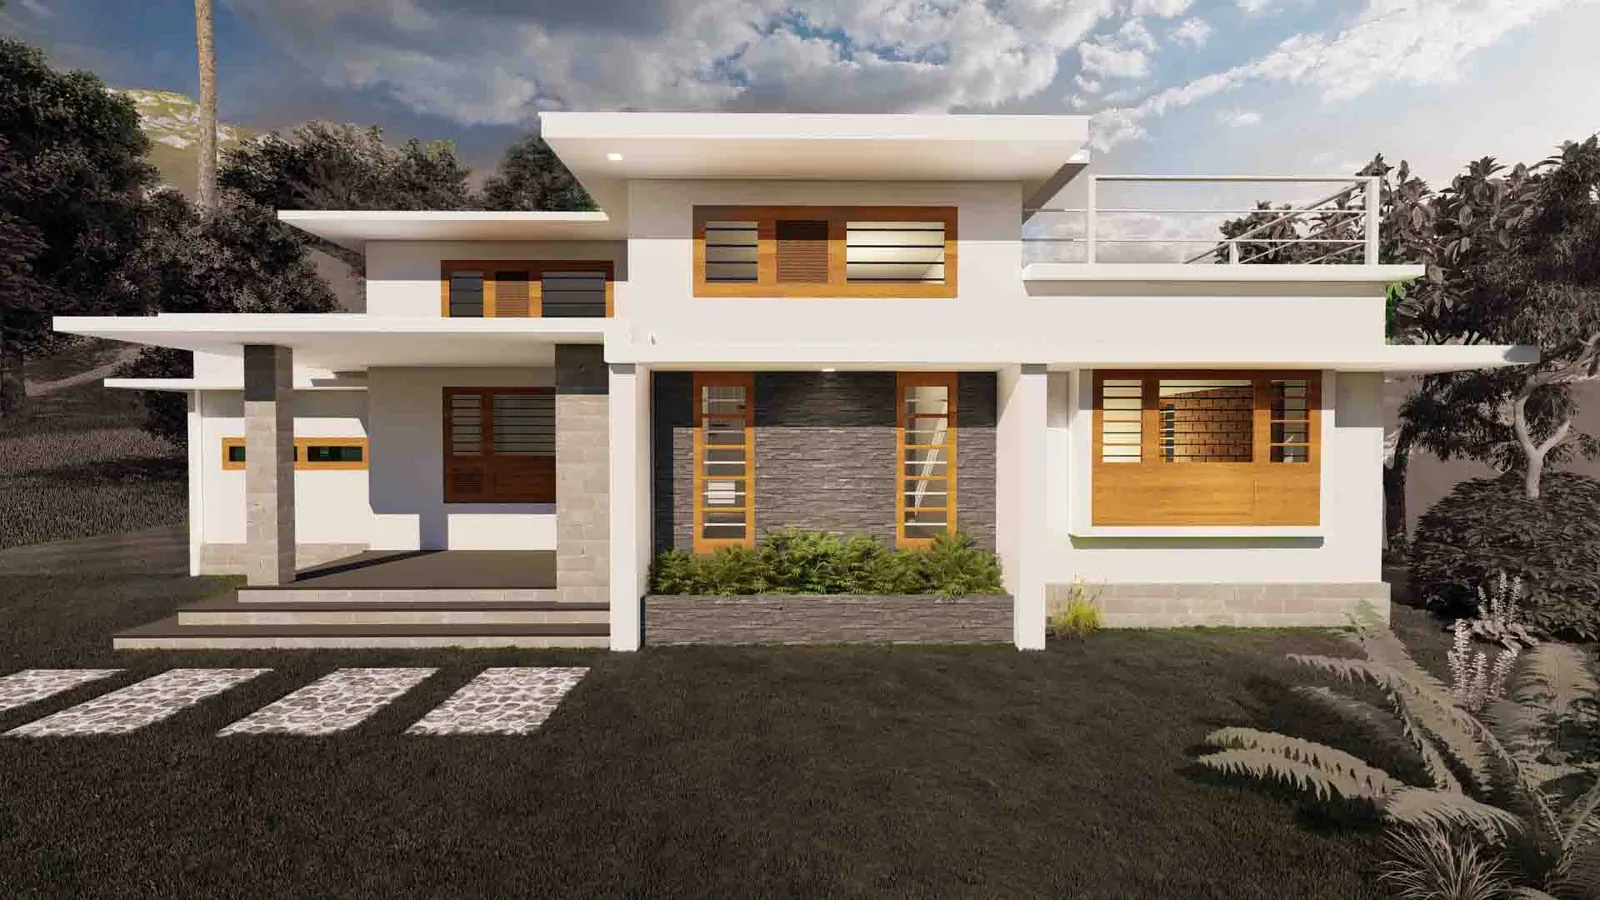
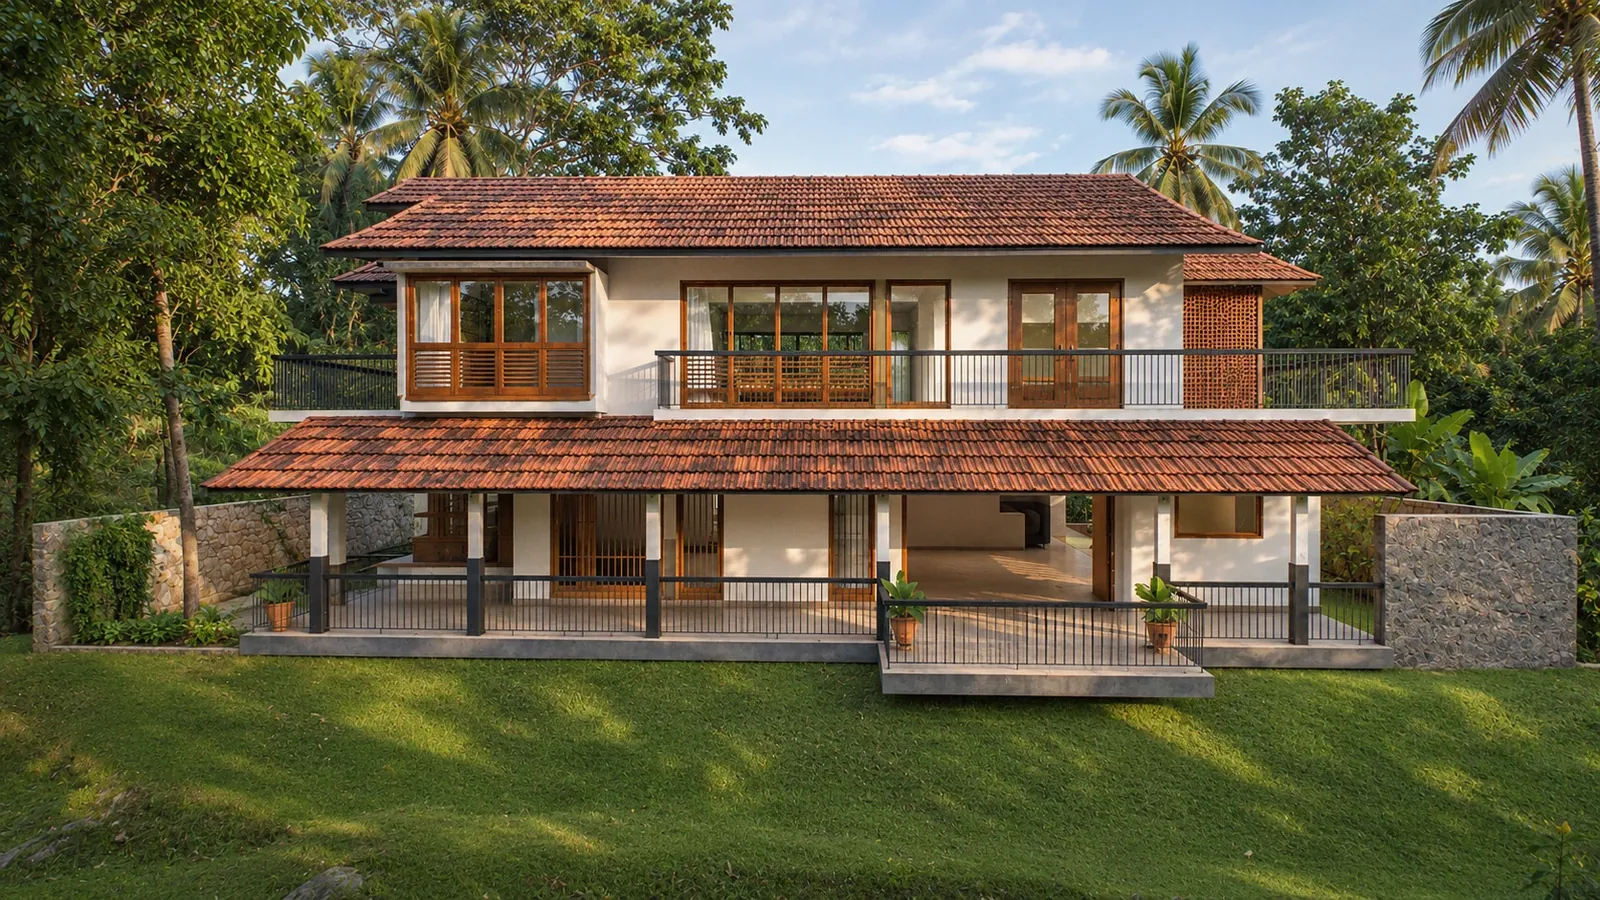
Gemini is a two-storey family house at Maneed, in Ernakulam, on a plot of five cents. Its name comes from its face to the street: two gables, one taller than the other, like a pair that is not quite identical. Under each, the eaves are lined with timber battens that catch the light and give the roof warmth from below. The front is just over nine metres wide, and the two gables fill it.
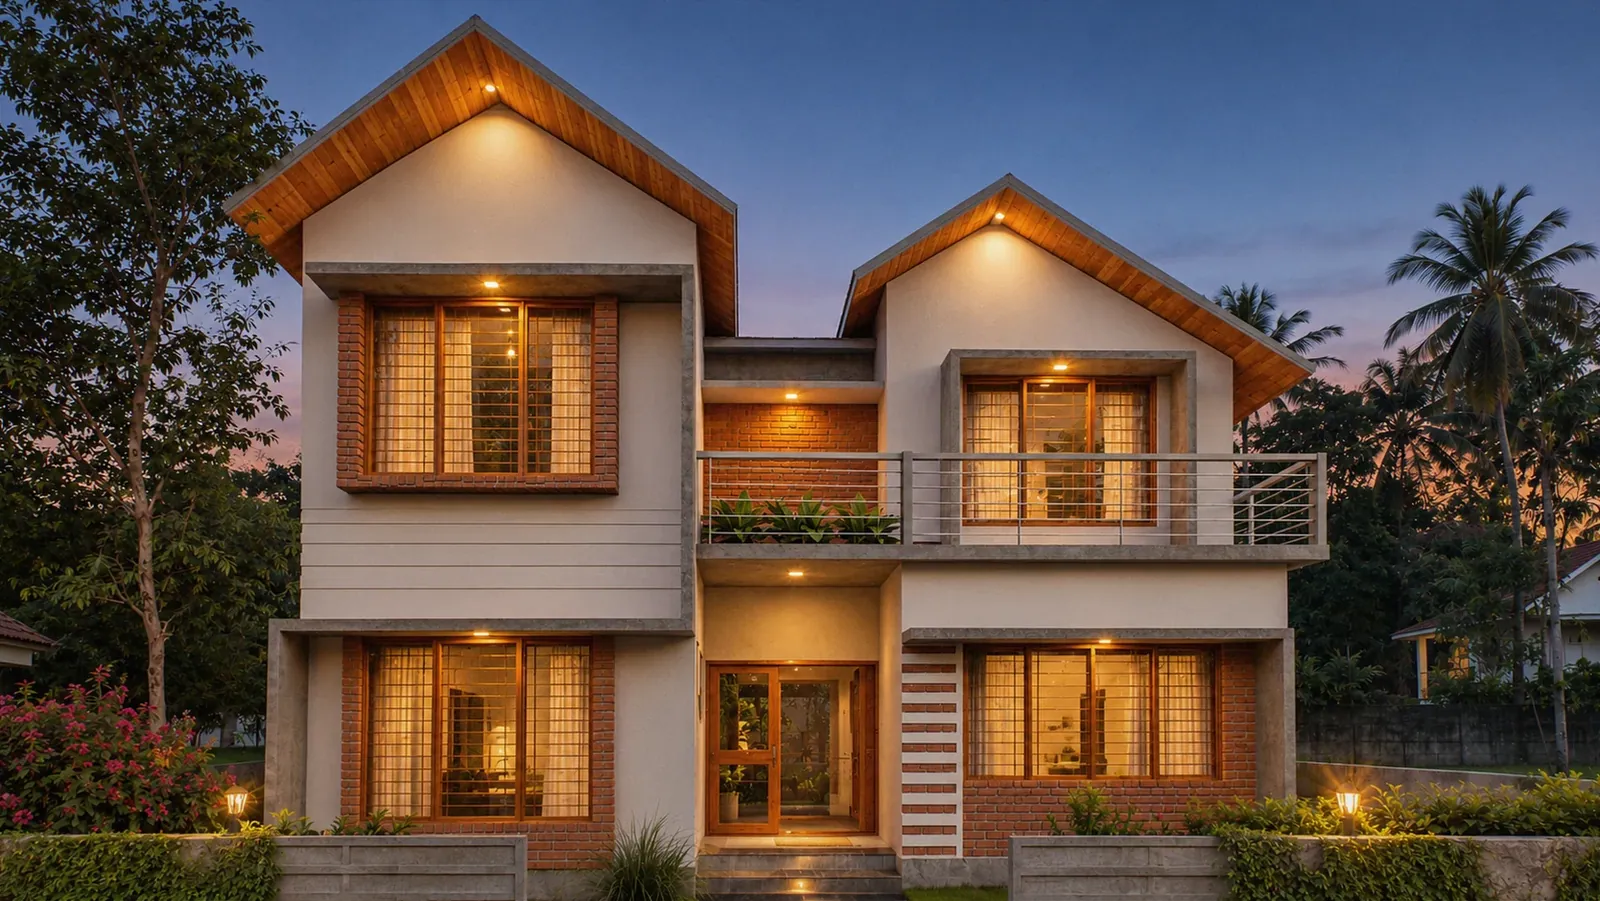
Each gable crowns a crisp white box, and each box frames its windows in deep surrounds of grey concrete, most of them filled with exposed brick around the timber frames. Between the two, the entrance is set back under a planted, steel-railed balcony, with a wall of brick behind the balcony and a striped screen of brick and plaster beside the door. The images are the studio’s design renders, showing the house as it was drawn.
Two gables, one taller than the other, like a pair that is not quite identical.
The plan is compact and works hard. A small sit-out leads to a foyer, and the living and dining area runs back from the front along one side, with a bay window at the dining table and the kitchen beyond it. Beside the stair, a small courtyard with a built-in seat is open to the floor above, at the middle of the house. A bedroom with its own bay window takes the front corner of the ground floor; upstairs, two more bedrooms open off the landing, with the balcony along the front. The images show the design as drawn.
Day Night
Planning something similar? Tell us about your site and we’ll take it from there.
More projects
All 25 projects →