Projects 21 of 25
Hospitality Pooppara, Idukki
The Crescent
A hotel that bends with the tea terraces and opens its whole face to the valley.
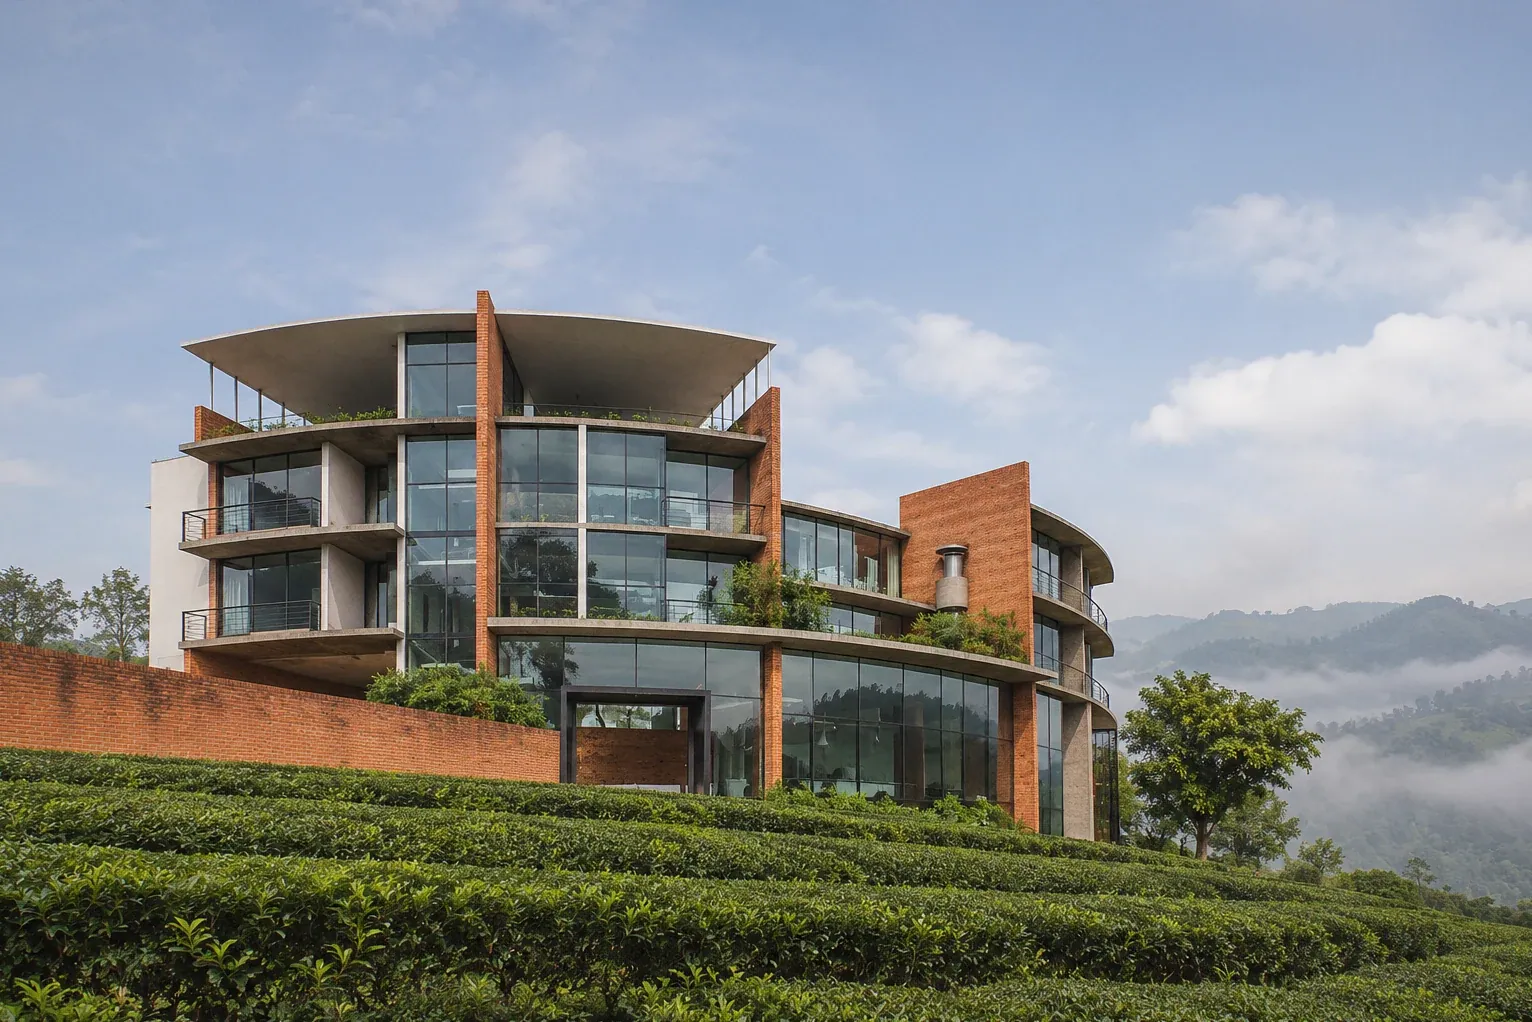
1 The curved glass front between brick fins, above the tea rows
Project facts
- Type
- Hospitality
- Location
- Pooppara, Idukki
- Year
- 2025
- Status
- Construction starting soon
- Built-up area
- 12,470 sq ft
- Architects
- Brickweavers, Kochi
- Images
- Design renders
- Reading
- 2 min
Highlights
- Built-up area 12,470 sq ft
- Status Construction starting soon — all permits approved
- A single curved plan that follows the terraced contours of a tea slope
- Floor-to-ceiling glass front, cut into bays by tall brick-red fin walls
- Panoramic rooms along the arc; standard rooms in a compact block behind
- A double-height ground floor for lobby and dining, two guest floors above
- A shared open terrace at the middle of the curve on each guest floor
- Form tested on a stepped contour model with daylight and shadow studies
About the project
The Crescent stands on a tea slope at Pooppara, where the terraces curve around the hill like the lines on a contour map. The plan follows them. Instead of a straight block cut across the slope, the hotel bends into a single arc. Its long face turns out to the valley, and the building lies along the terraces rather than against them.
Before the form was fixed, the slope was built as a stepped contour model and studied for daylight and shadow. The first massing studies were already gathered around a curve, and the final scheme keeps that logic. A double-height ground floor holds the lobby, dining, kitchen and service, with two floors of rooms above. Each guest floor is about half as large again as the ground floor, reaching back over the higher ground behind it.
The hotel bends with the terraces and turns its whole glass face to the valley.
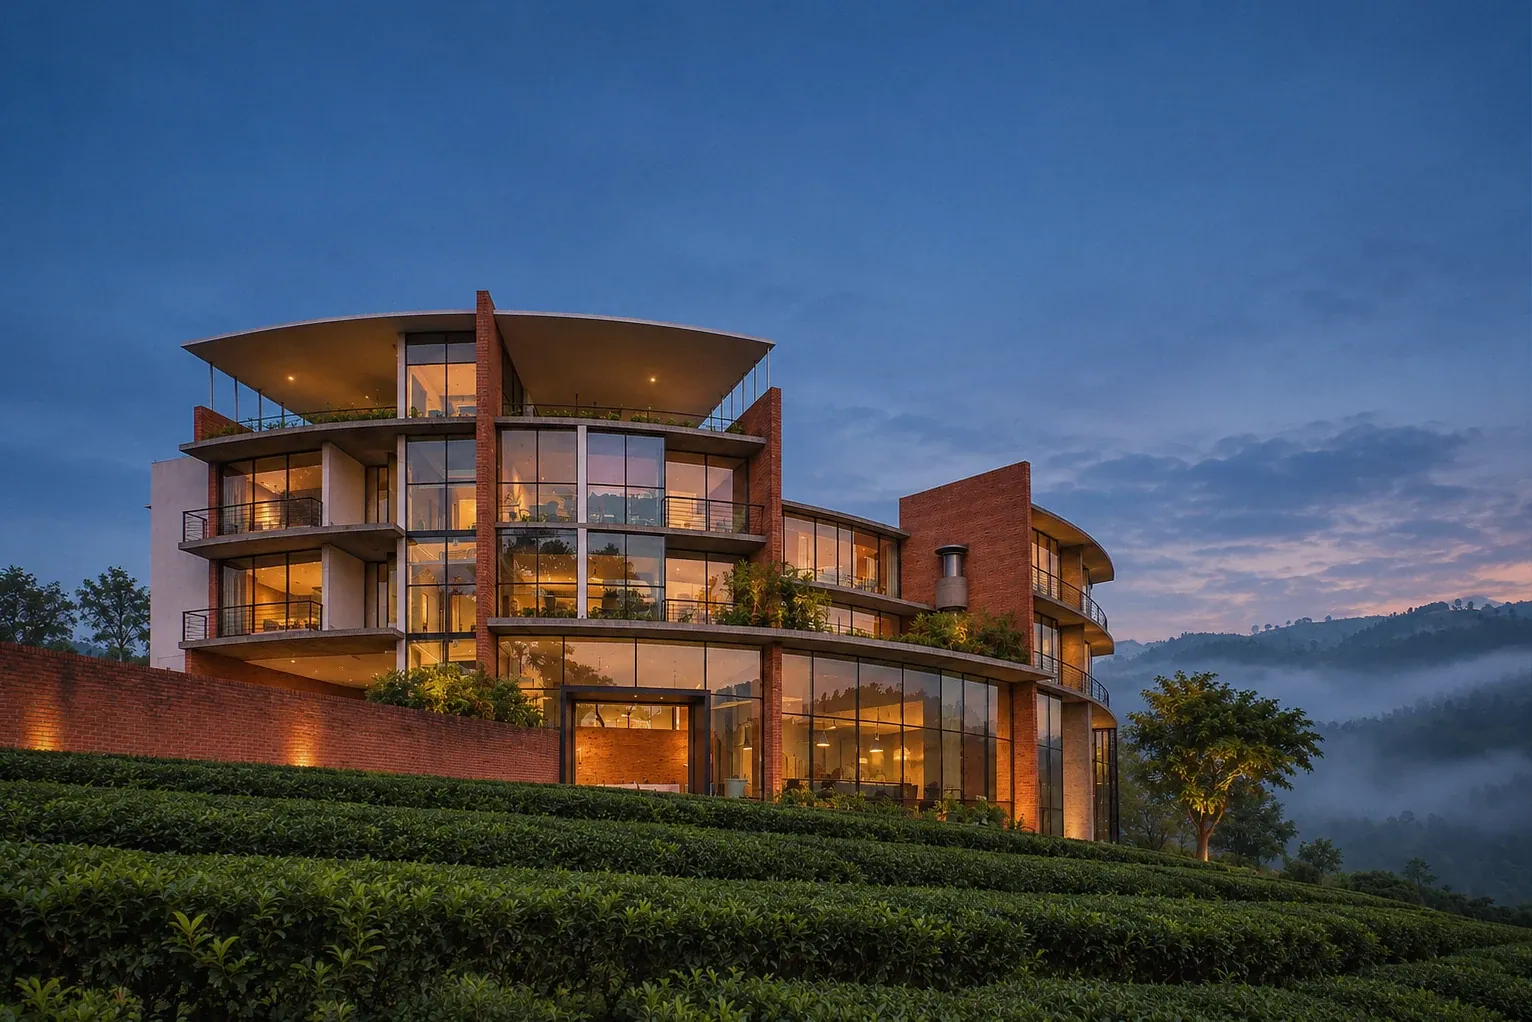
The curved front is glass from floor to ceiling, cut into bays by tall fin walls in brick red. Thin roofs and cantilevered terraces run along the arc. Panoramic rooms line the curve and look straight out over the valley; standard rooms gather in a compact block behind. On each guest floor the corridor opens, at the middle of the arc, onto a shared terrace facing the view.
Cars and services are kept to the edges. Parking for 22 cars, with space for two-wheelers and an electric-vehicle charging point, is laid out around the site boundary, and the kitchen and loading bay sit at the far end of the arc, away from the lobby. All permits for the hotel are approved and construction is about to begin. The images here are design renders, finished from the studio’s model.
Day Night
Planning something similar? Tell us about your site and we’ll take it from there.
More projects
All 25 projects →