Projects 24 of 25
Residence Rajakkad, Idukki
Mukhappu House
A small Kerala home that greets the road with a timber gable.
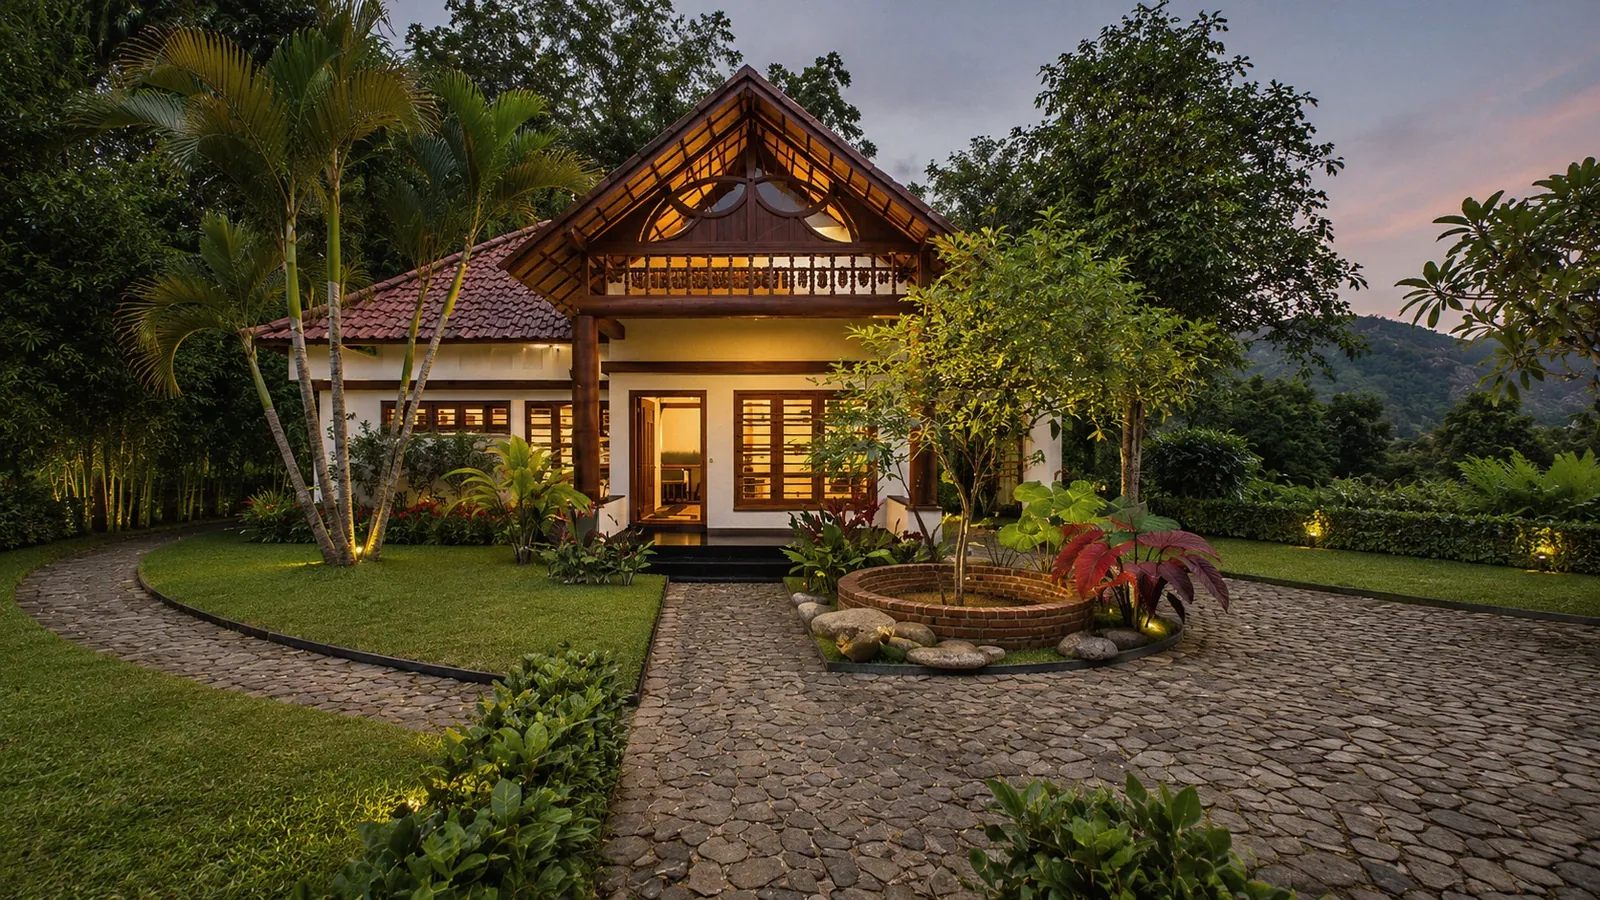
1 The timber gable porch at dusk, lit from within, with the round planter before it
Project facts
- Type
- Residence
- Location
- Rajakkad, Idukki
- Year
- 2019
- Status
- Unbuilt
- Built-up area
- 980 sq ft
- Architects
- Brickweavers, Kochi
- Images
- Design renders
- Reading
- 2 min
Highlights
- Built-up area 980 sq ft
- Status Unbuilt
- A timber mukhappu gable on turned posts, faced with a screen of arcs
- Single-storey L plan: two bedrooms, two bathrooms, living, dining and kitchen
- Steep clay-tile roofs over white walls and a deep red plinth
- Open rafters and a timber lattice under the gable porch
- A spiral stair of timber and black steel rising to a loft under the tiles
- Cobbled drive and a round brick planter before the porch
About the project
Mukhappu House is a small single-storey home designed for a ten-cent plot at Rajakkad, in the hills of Idukki. Its name comes from its one gesture: a mukhappu, the projecting timber gable that older Kerala houses wear over their entrance. Here it stands forward of the house on turned timber posts, its face filled with a screen of arcs and slats, and it shelters the verandah and the front door.
Behind the porch the house is modest and plain. The plan is an L about fifteen metres long. Two bedrooms and two bathrooms sit in a row along the back. The dining room, the kitchen and a work area take the other end, and the living room and verandah step forward to meet the porch. White walls sit on a deep red plinth, the windows are framed in timber, and steep roofs of clay tile shed the hill-country rain.
Older Kerala houses wear a timber gable over their entrance; this one stands it forward on turned posts.
The walkthrough the studio made in 2019 goes inside. Under the mukhappu, the rafters and battens are left open, with a timber lattice running along the foot of the gable. Indoors the walls are white and the joinery is timber. A spiral stair of timber treads with a black steel rail winds up beside a small indoor planter to a loft under the open tiled roof, with a window in the gable end.
A light white pergola frame stands to one side of the house. A stone path crosses the lawn to the porch steps between low hedges, past a round brick planter, and a curving cobbled drive wraps the front. The house was not built. These images are the studio’s design renders, finished to show it as it was drawn.
The spaces
The gable porch
From the gate, the path runs straight to the mukhappu between clipped hedges. The porch stands forward of the house like a small pavilion: two timber posts, a slatted rail, and above it the carved gable, its arcs open to the sky. In the late sun the timber goes dark against the white walls behind it.
Planning something similar? Tell us about your site and we’ll take it from there.
More projects
All 25 projects →