Projects 19 of 25
Residence Senapathy, Idukki
Jaali Gable House
A hillside family home where a terracotta jaali fills the gable.
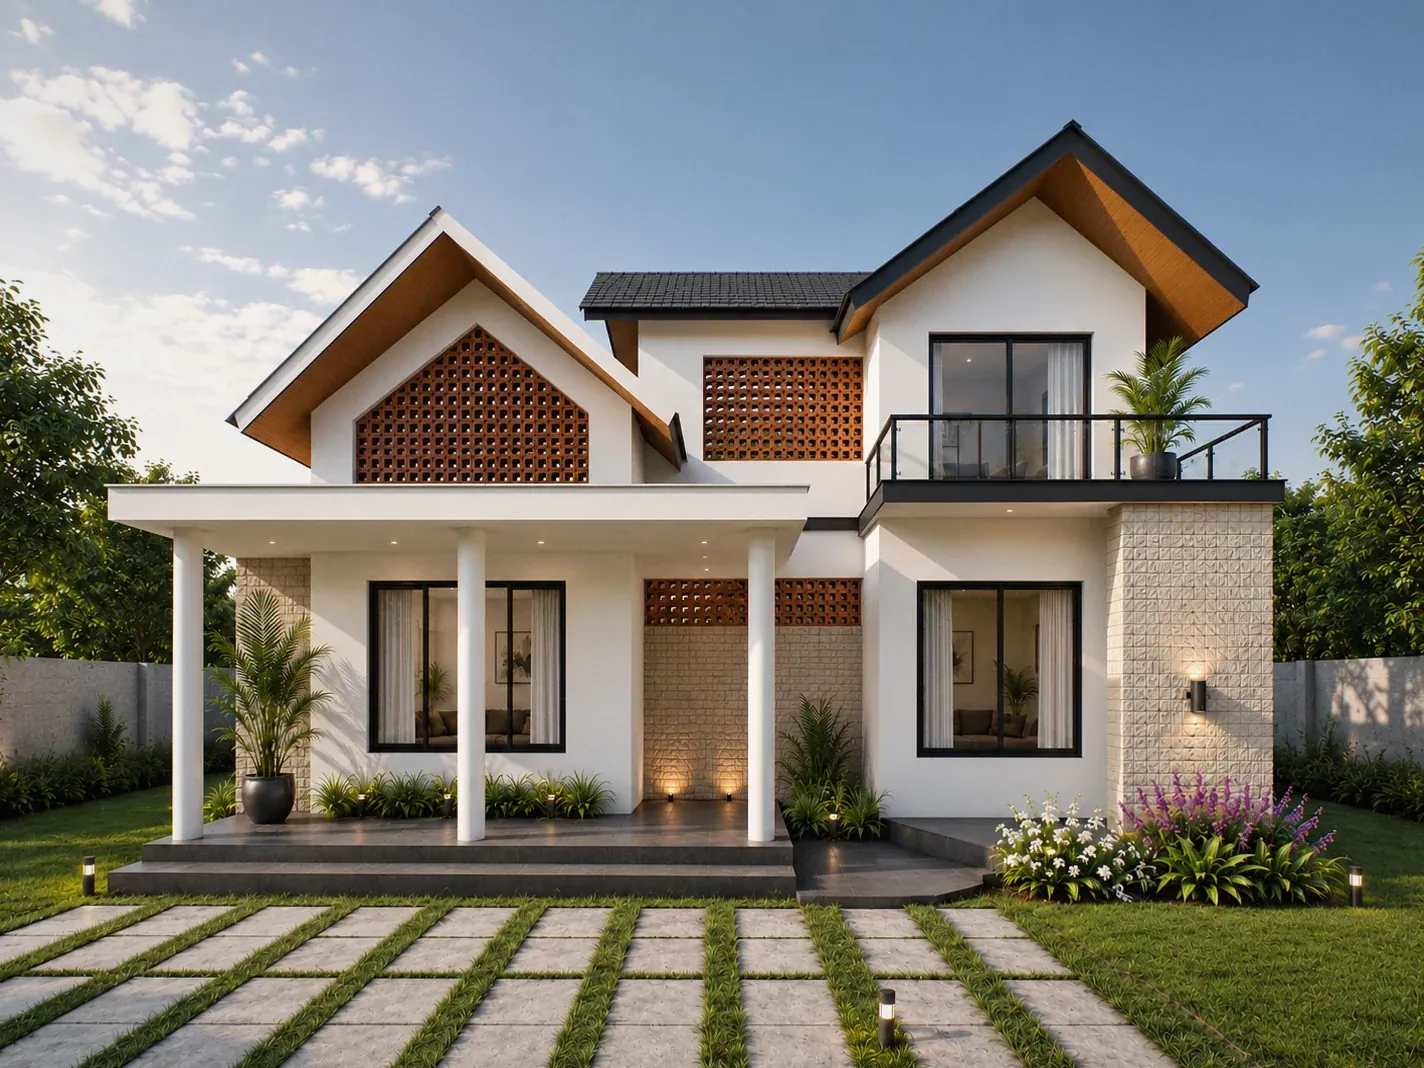
1 The front: a terracotta jaali gable over the porch, a jaali band beside it and the balcony above
Project facts
- Type
- Residence
- Location
- Senapathy, Idukki
- Year
- 2026
- Status
- Under construction
- Built-up area
- 1,800 sq ft
- Approx. cost
- about ₹45 lakh (2026 estimate)
- Architects
- Brickweavers, Kochi
- Images
- Design renders
- Reading
- 2 min
Highlights
- Built-up area 1,800 sq ft
- Approx. construction cost about ₹45 lakh (2026 estimate)
- Status Under construction — ground-floor slab next (Nov 2026)
- A terracotta jaali fills the front gable; a second jaali panel fronts the stair court
- South-facing colonnaded verandah shades the front; main windows face north
- Curved, stone-walled grass terraces step down the hill like rings
- A double-height living room behind the jaali gable
- Four bedrooms, two on each floor, one with a glass-railed front balcony
- Laterite walls; ceramic-tiled steel roofs with terracotta linings between the rafters
About the project
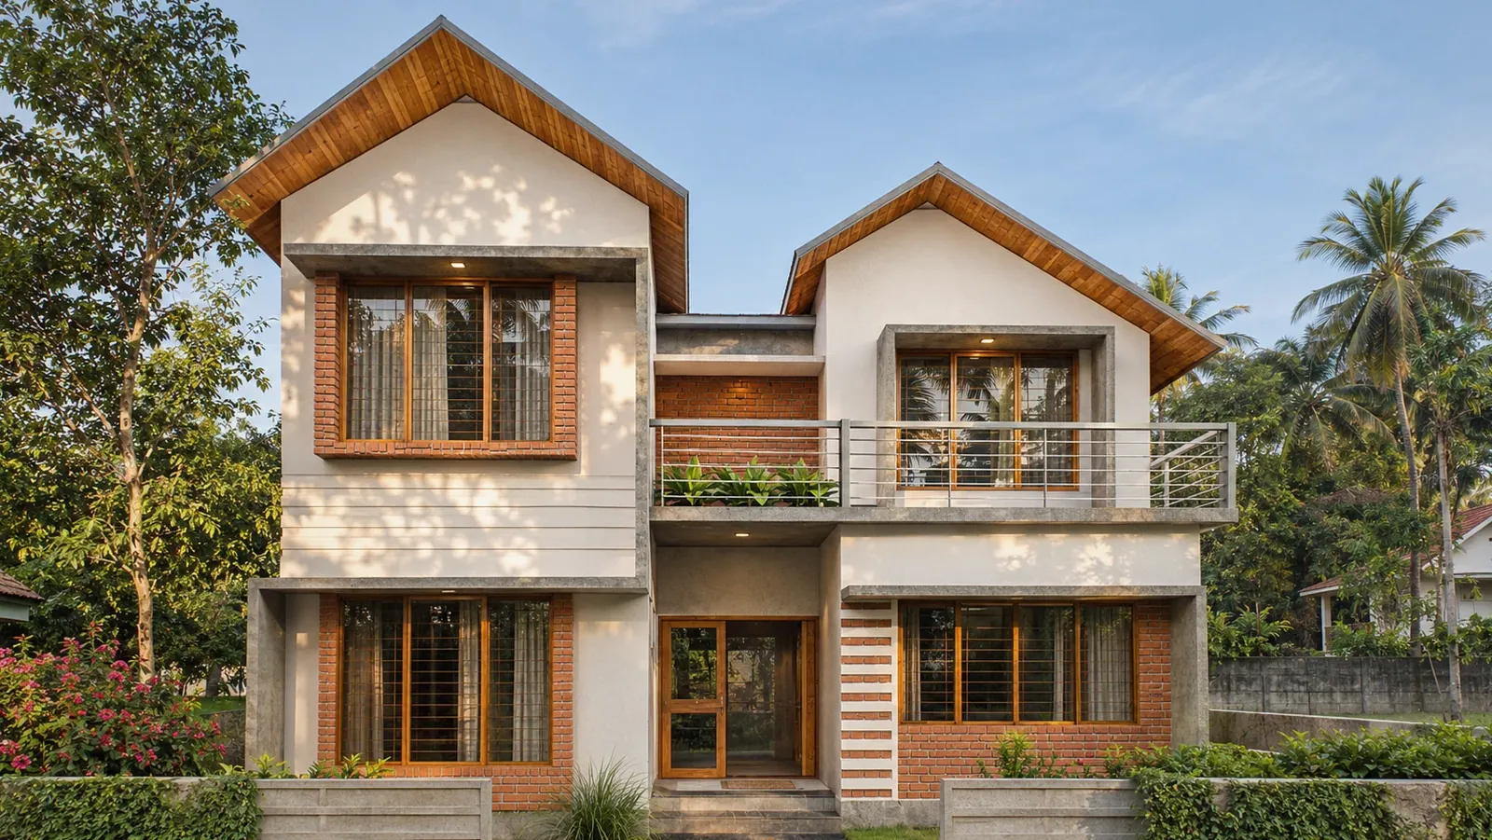
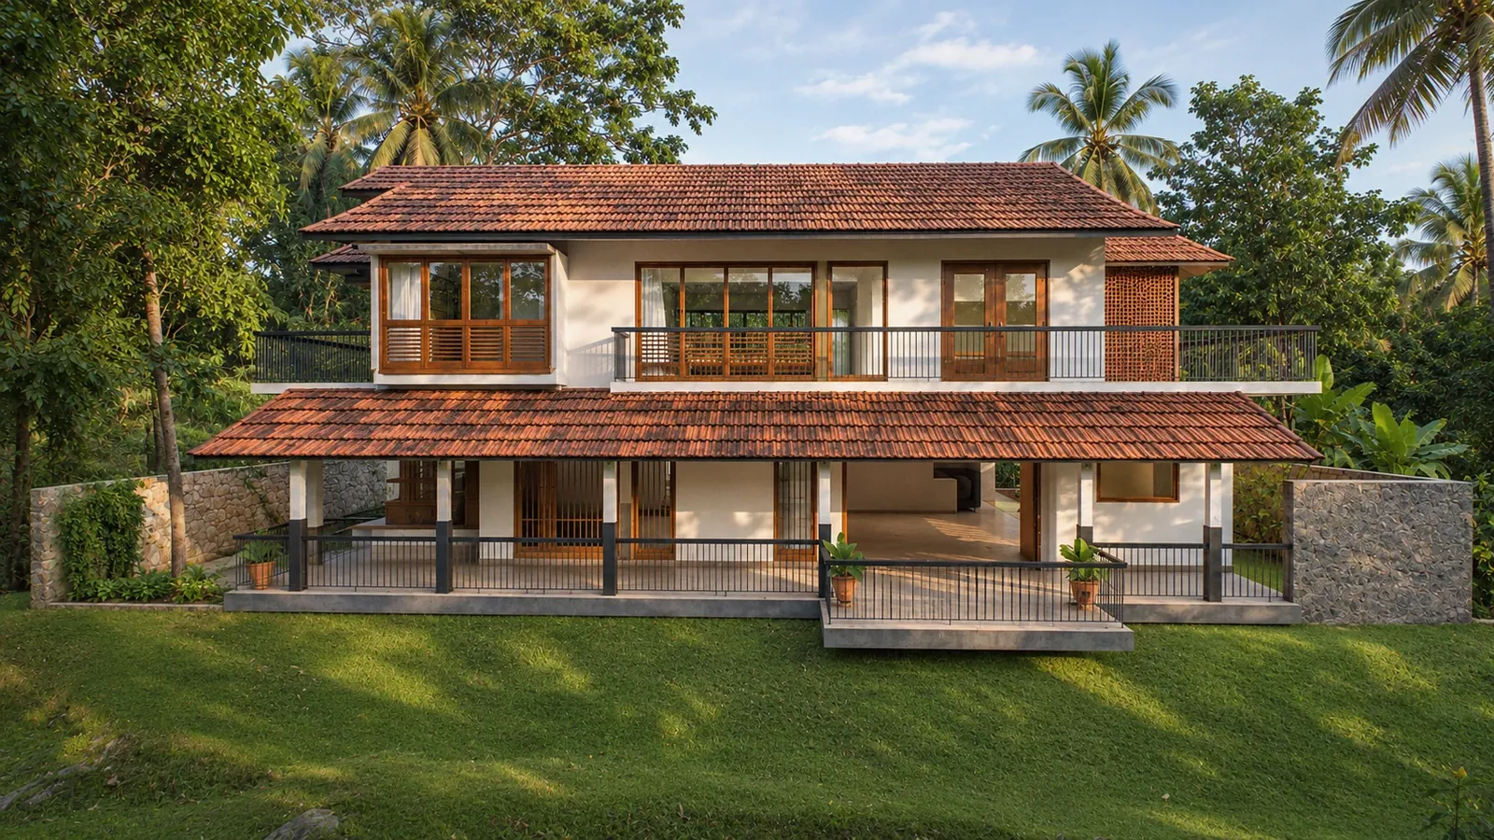
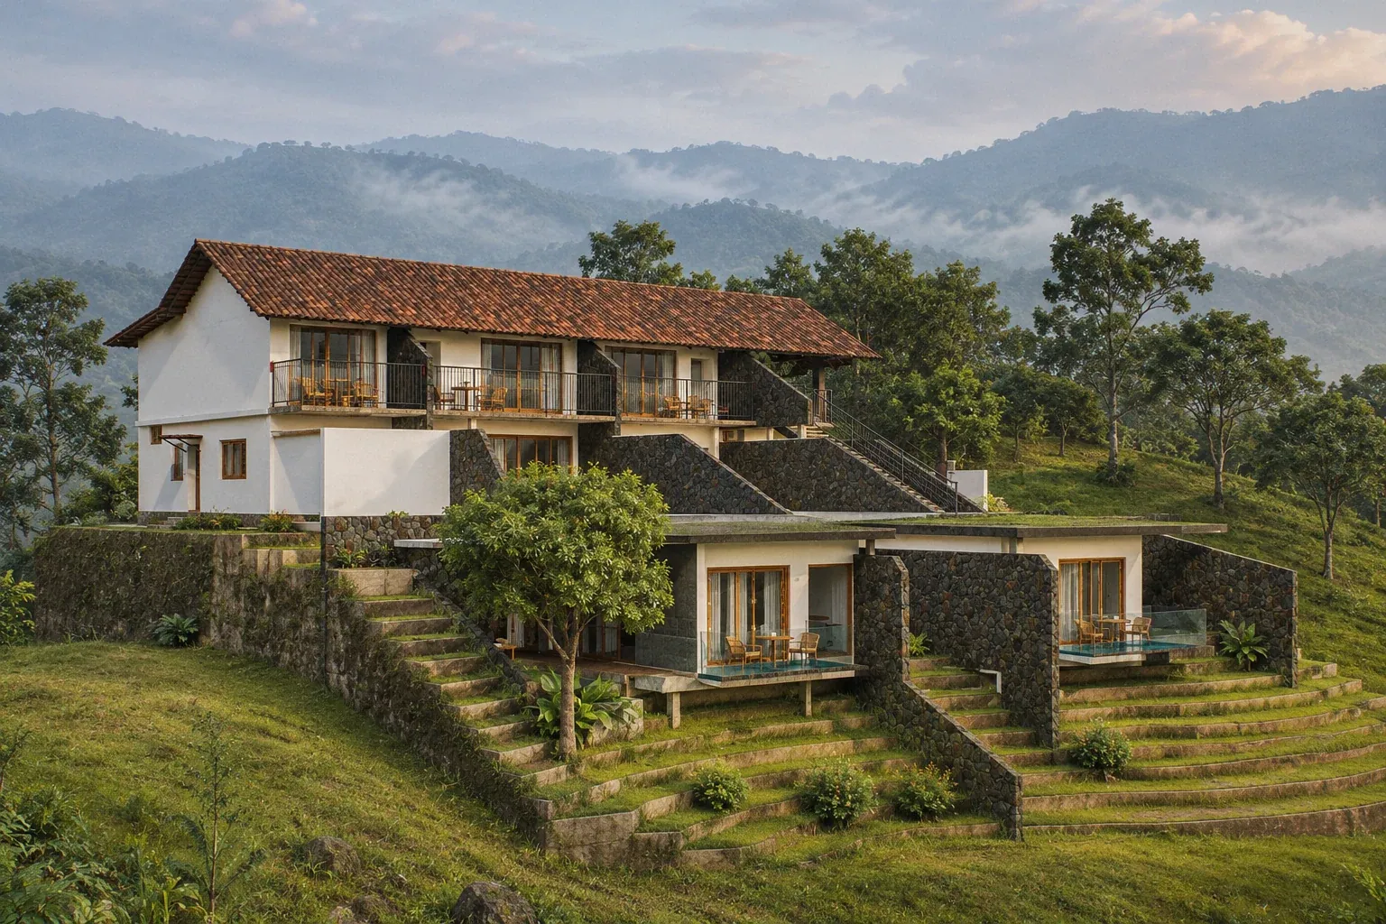
The house sits on a hilltop at Senapathy in Idukki, with the valley falling away on two sides. On the entrance side it is a familiar Kerala house: two storeys of white render under steep, dark-tiled gables lined with timber soffits, with a colonnaded verandah along the front. Towards the valley the ground drops, and the house stands on slender dark columns above curved, stone-walled grass terraces that step down the hill like rings.
The jaali gives the house its name. Terracotta jaali fills the gable over the verandah. It sits at the top of the living room, which rises the full two storeys, and brings filtered light and air into it; a second, smaller jaali panel fronts a narrow court beside the stair. The first sketches set the plan by the sun, with the verandah to the south to shade the front rooms and the main windows facing north, and the massing was tested in a sun-hours study of the hilltop.
Terracotta jaali fills the gable, bringing filtered light and air into the room behind it.
The plan is compact. From the verandah the main door opens into the double-height living room, and the dining room beyond it opens through a wide glazed door onto a balcony at the back. Next to the kitchen is a work kitchen with its own chimney. Two bedrooms and two toilets run along one side of the ground floor. Upstairs, a small common area leads to two more bedrooms, one opening through a sliding door onto a glass-railed balcony over the front.
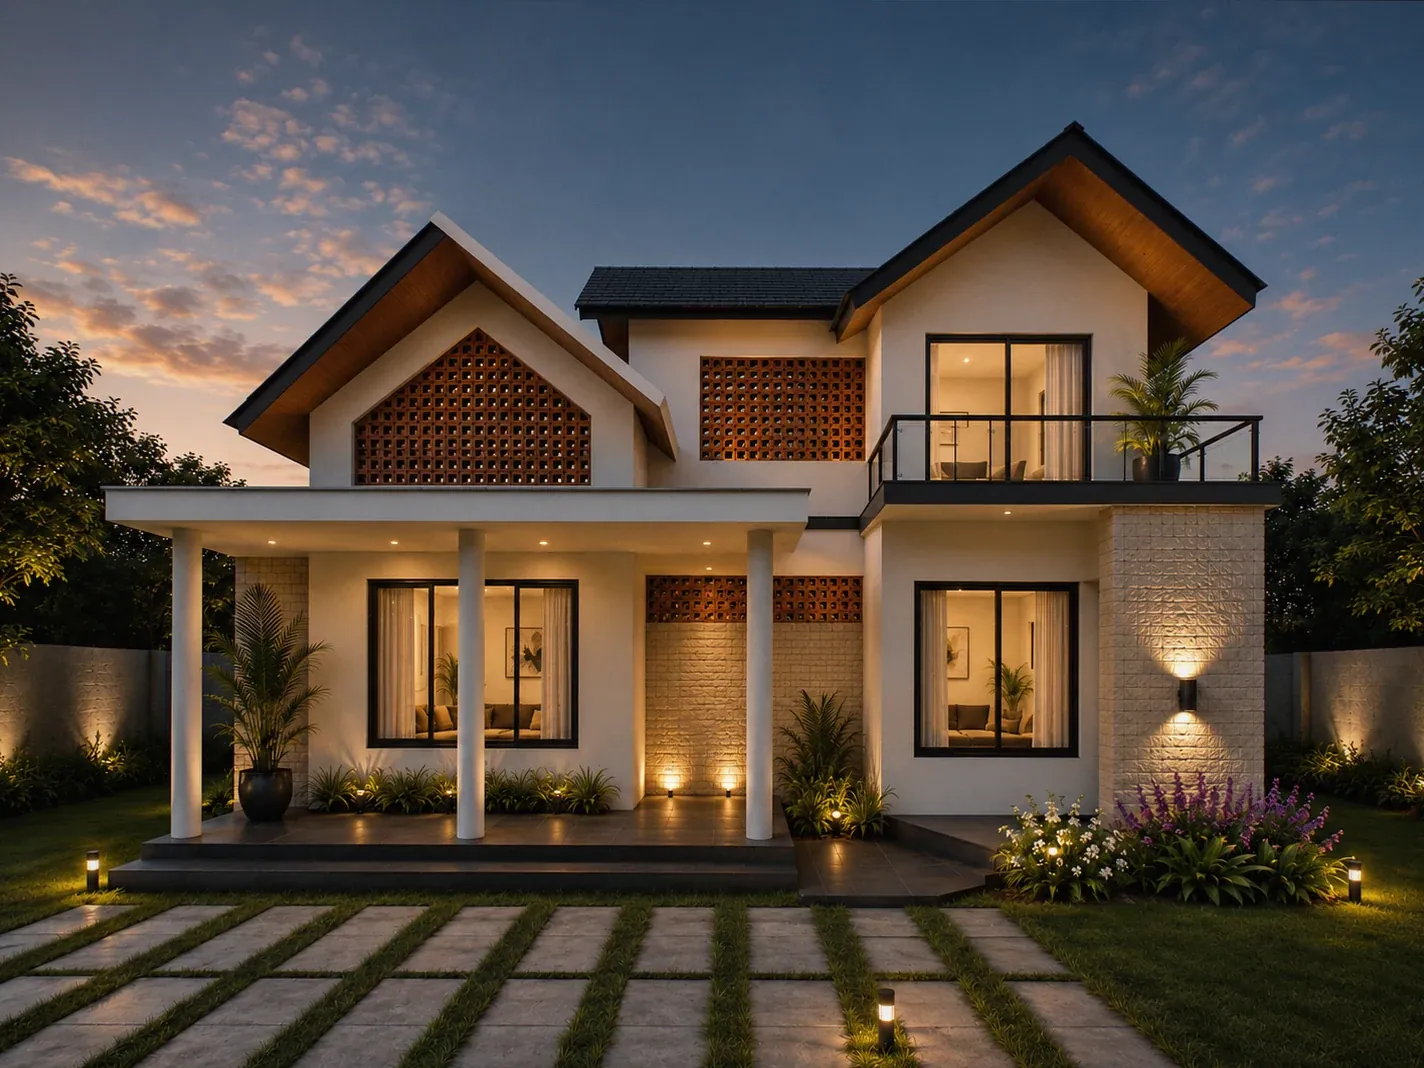
The outer walls are laterite, rendered white, and the roofs are ceramic tiles on a steel frame, with terracotta tile linings between the rafters inside. Natural stone clads a panel beside the verandah, and on the valley front tall slot windows sit in a stone-clad centre panel between two white wings. At night uplights wash the render, and lights set into the terrace walls trace each ring of the garden. The permit was granted in June 2026, and construction is under way.
Day Dusk
Planning something similar? Tell us about your site and we’ll take it from there.
More projects
All 25 projects →