Projects 14 of 25
Hospitality Wayanad
Treetops
Two small rooms lifted into the canopy, where the forest is the view.
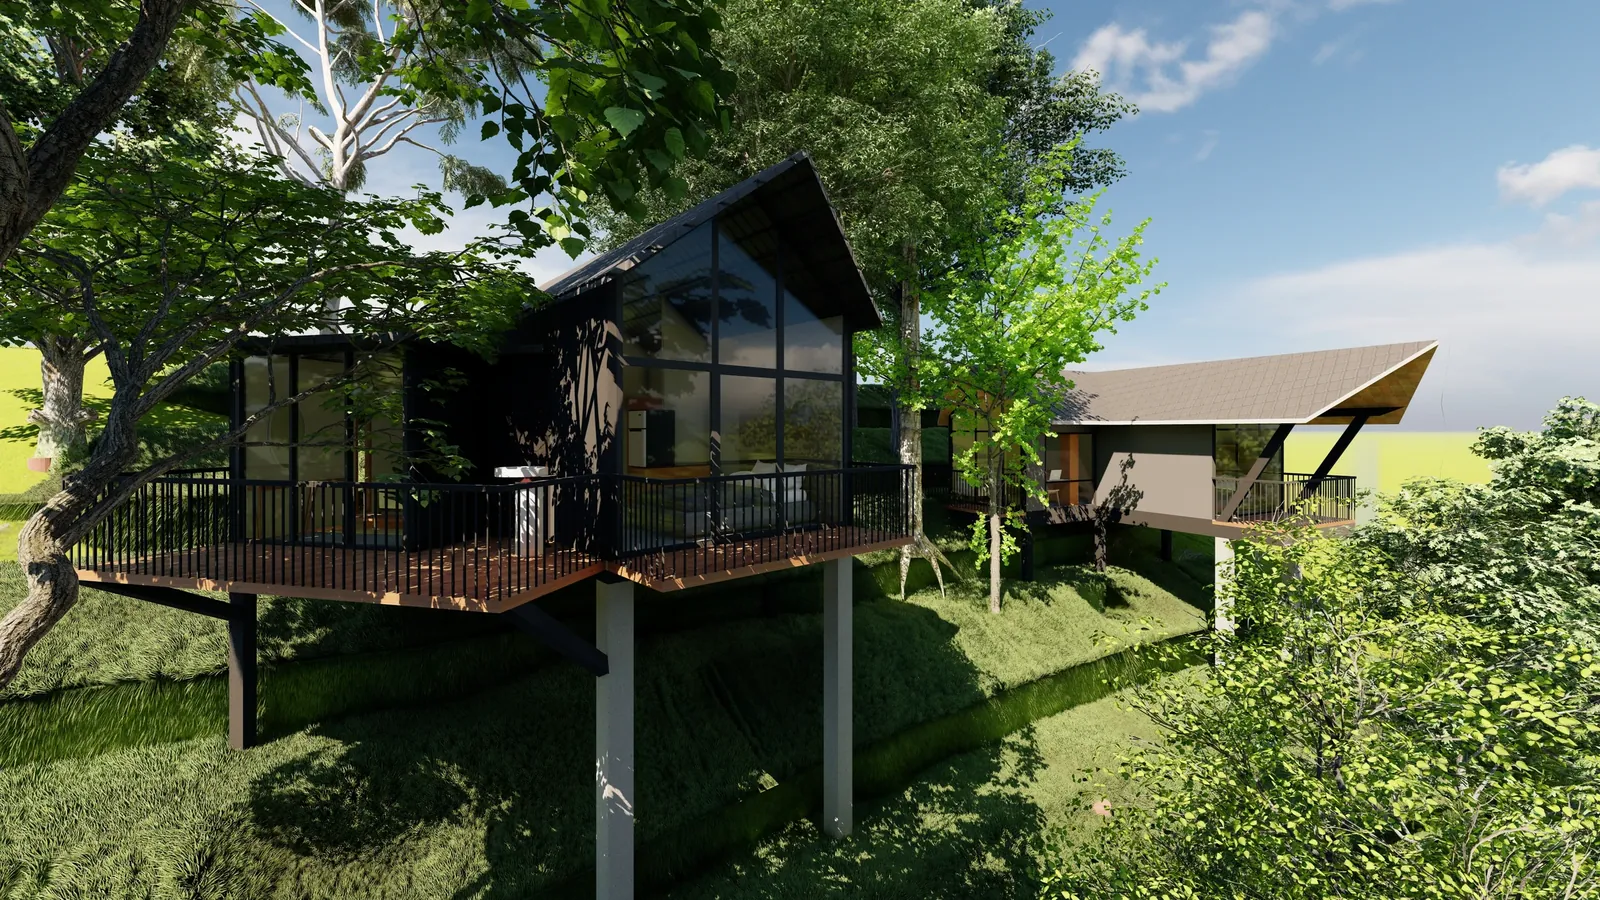
1 The glass-gabled cabin on its columns, among the trees
Project facts
- Type
- Hospitality
- Location
- Wayanad
- Year
- 2025
- Status
- Concept
- Built-up area
- about 1,020 sq ft (two cabins, balconies included)
- Architects
- Brickweavers, Kochi
- Images
- Design renders
- Reading
- 2 min
Highlights
- Built-up area about 1,020 sq ft (two cabins, balconies included)
- Status Concept
- Two cabins lifted on columns into the canopy of a wooded slope
- One gable glazed from floor to ridge; one room under an upturned roof
- Each a single room: foyer, wet-and-dry toilet, kitchenette, work space, bed
- The bed sits at the glazed end, opening onto a timber deck
- A washbasin stands out on the larger cabin’s wrap-round deck
- Inside: dark exposed roof, terracotta walls, textured plaster and an arched niche
About the project
Treetops is a concept for a small leisure home in Wayanad: two cabins lifted on slender columns into the canopy of a wooded slope, with the ground falling away beneath them. Nothing touches the ground but the columns and the entry steps. Each cabin is a single room, entered up a short flight of steps at one end, with the bed at the far end where the walls open to the trees. It was drawn in 2025 and has gone no further than these renders and two plans.
The two cabins are deliberately different. The larger has a steep gable filled from floor to ridge with black-framed glass. Its deck wraps round two sides, and a washbasin stands out on the boards. The smaller sits under a skewed, upturned roof with a timber soffit that tips the room towards the view, propped by raking steel struts, with a balcony at each end. Both decks are edged with black steel railings.
Nothing touches the ground but the columns and the entry steps.
Inside, each cabin works like a compact suite. A small foyer leads past a toilet with separate wet and dry areas and a kitchenette with a sink and fridge, then opens into a living area with a work space and, at the glazed end, the bed. The larger plan breaks into angles towards its deck and adds a convertible sofa-bed. Overhead the roof is left dark and exposed; one wall is rough textured plaster with an arched niche, and in one room the walls are terracotta.
The spaces
Inside the gable
In the glass-gabled cabin the bed sits under the full height of the gable, with black-framed glass from the floor to the ridge and the balcony railing just beyond it. A timber headboard wall runs the width of the room and the roof above is dark and exposed. An arched opening in the textured plaster wall is the only ornament.
Gallery 4 images
Planning something similar? Tell us about your site and we’ll take it from there.
More projects
All 25 projects →