Projects 07 of 25
Institutional Idukki
Women’s Hostel
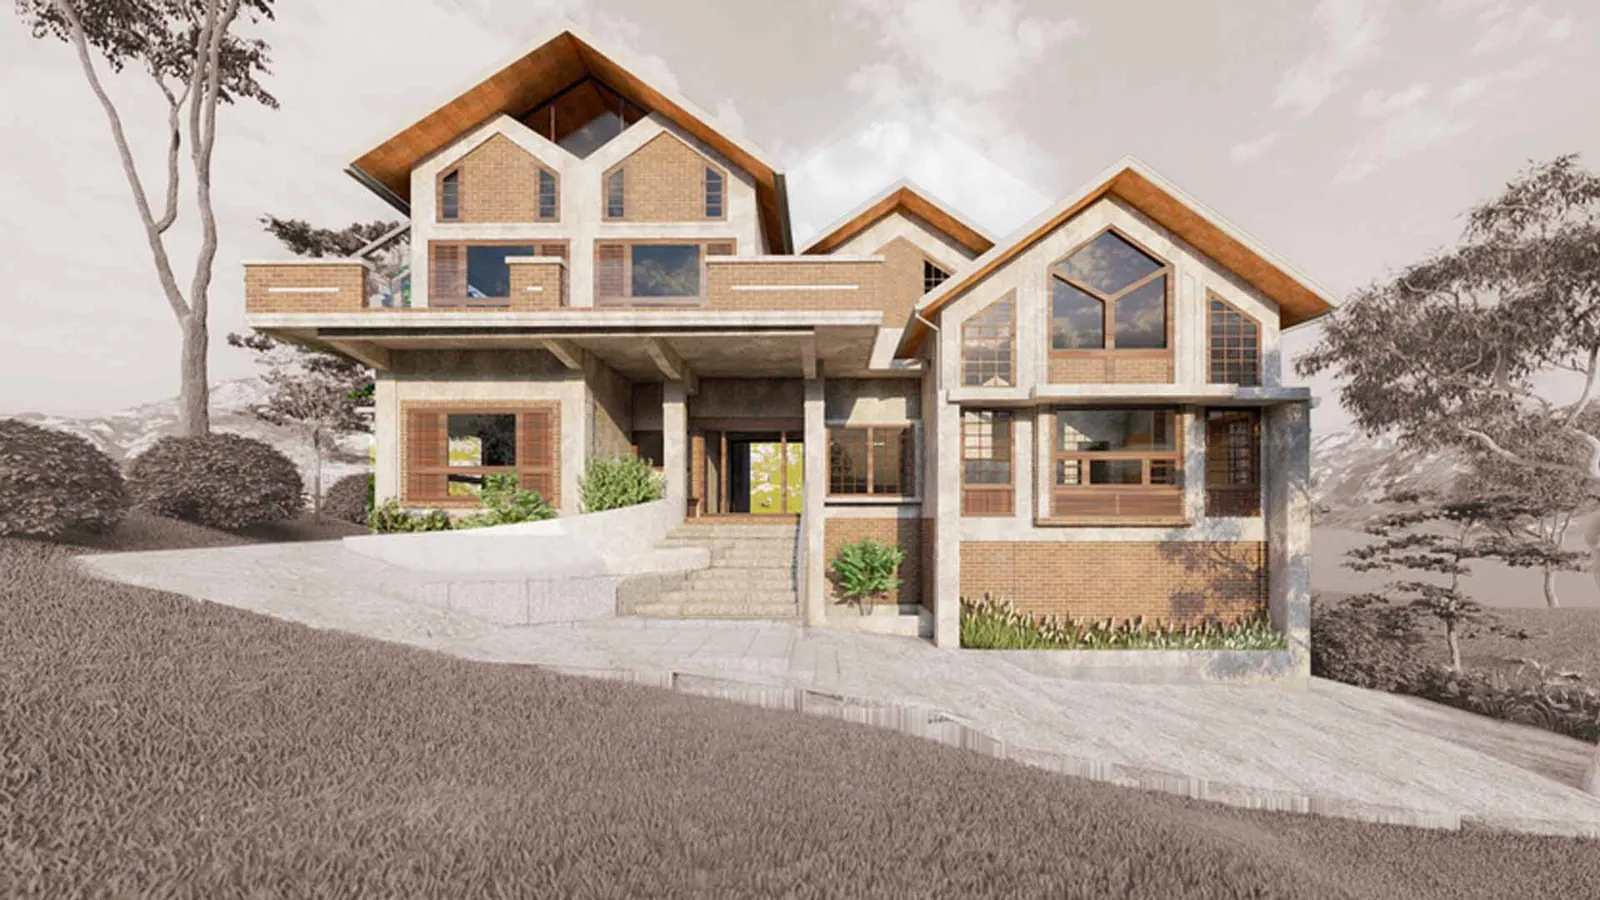
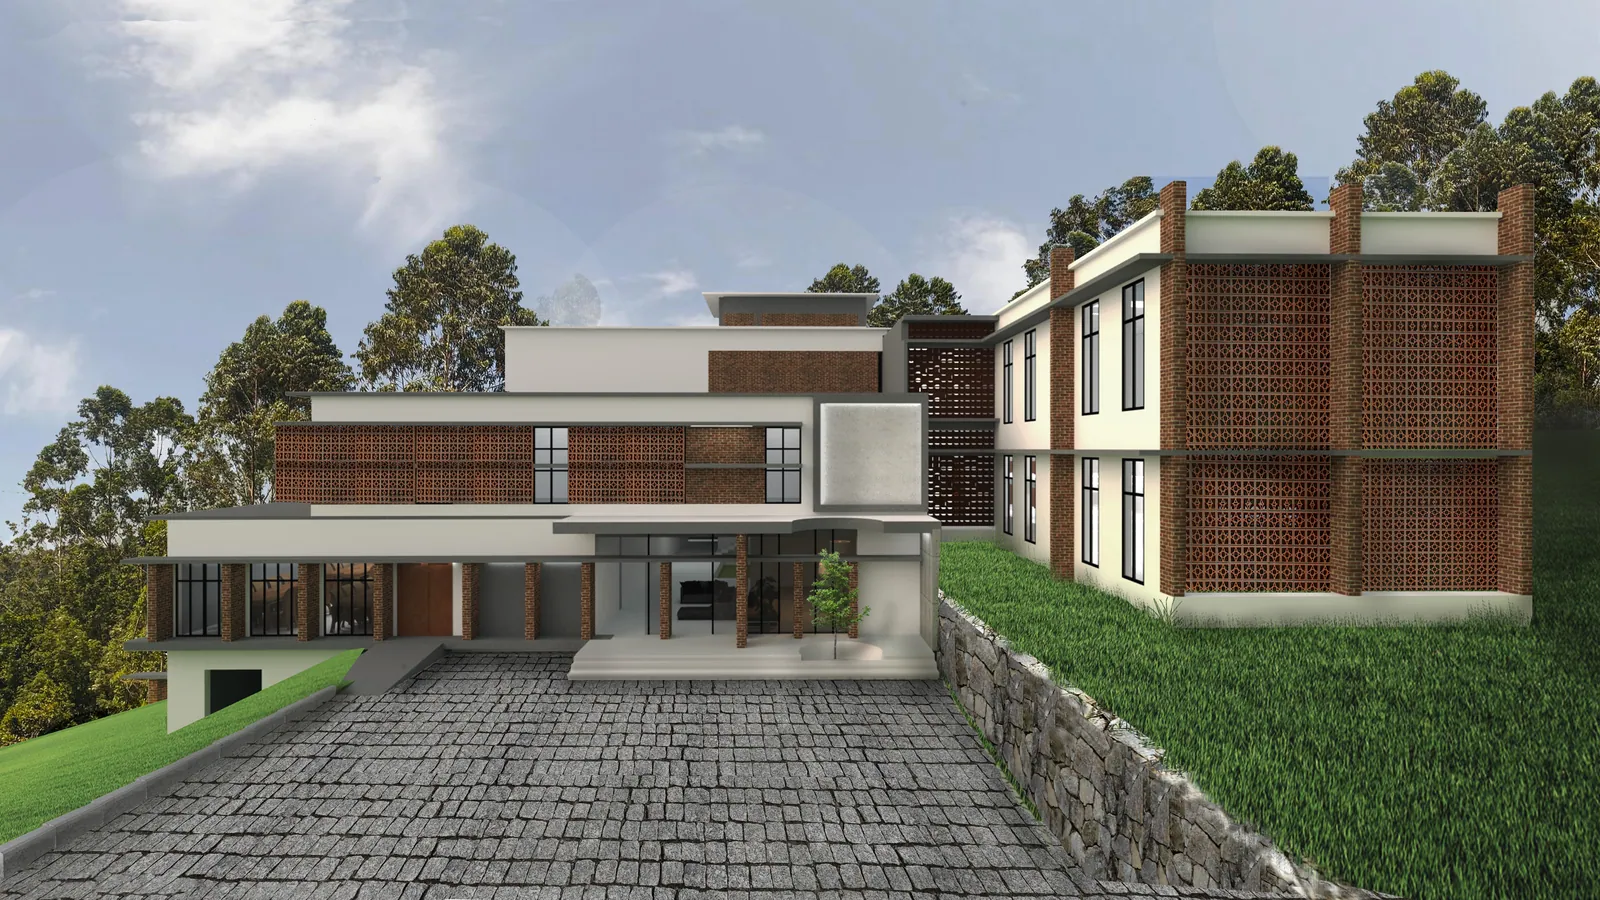
A sanctuary carved into the contours of the earth — a stepped hostel that cascades gracefully down the hillside.
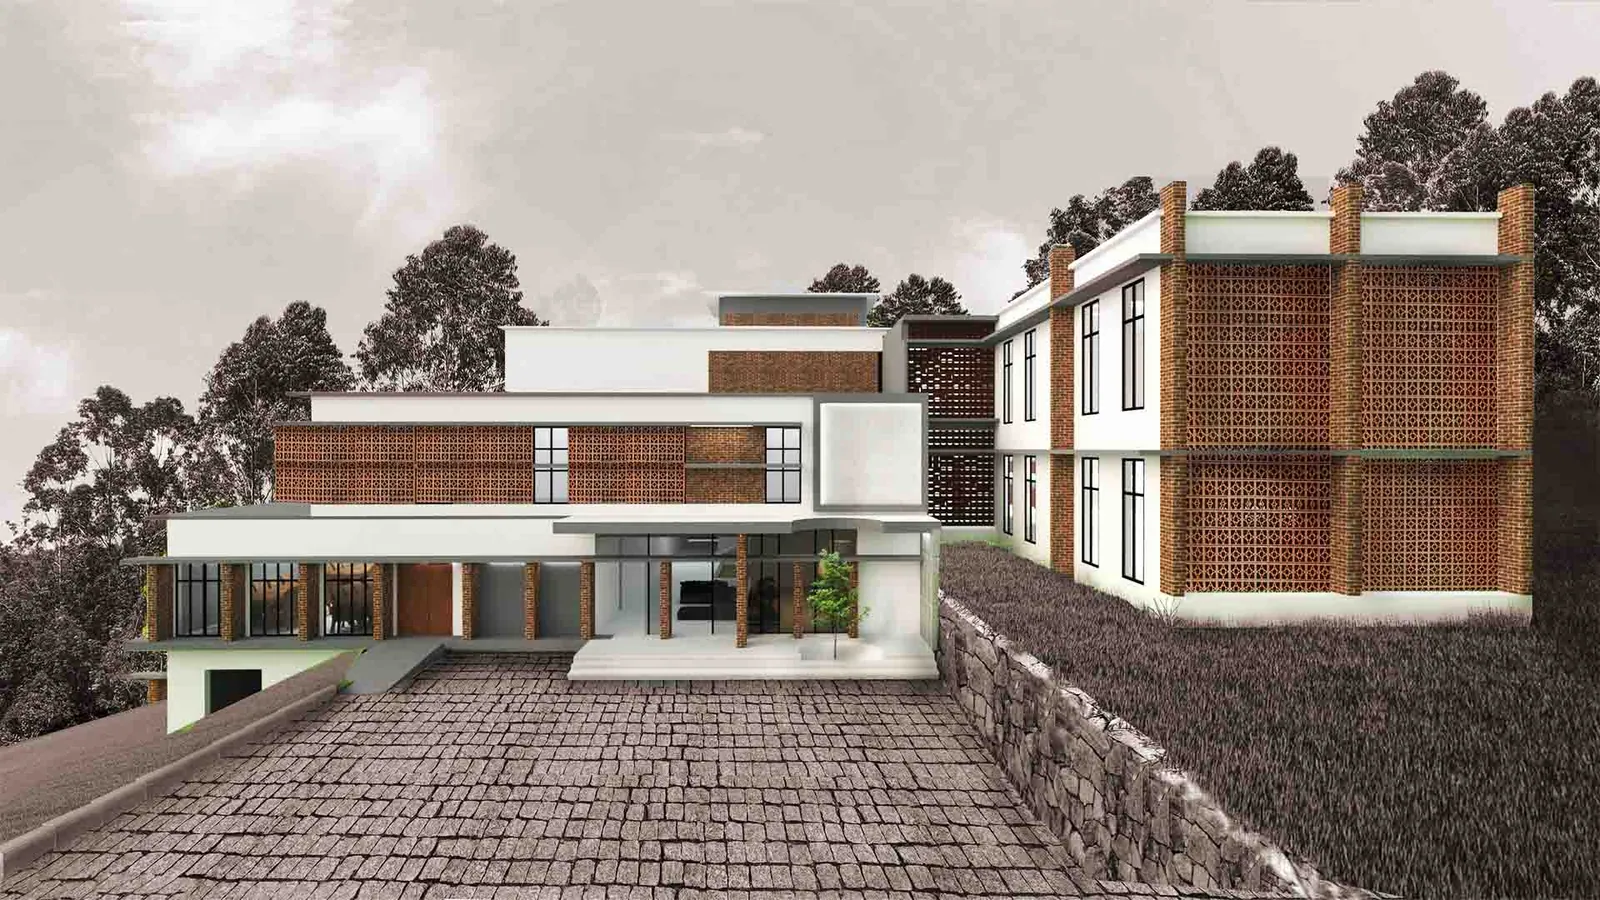
1 The hostel steps down the hillside in terraces, faced with perforated brick screens
Project facts
- Type
- Institutional
- Location
- Idukki
- Status
- Completed
- Built-up area
- 17,220 sq ft
- Architects
- Brickweavers, Kochi
- Images
- Design renders
- Reading
- 2 min
Highlights
- Built-up area 17,220 sq ft
- Status Completed
- Five 20-bed dormitories, planned for 100 residents
- Half-levels follow the slope, linked by a central stair
- Central courtyard opens up through the heart of the plan
- Terracotta jaali screens shade the dormitories and let breezes through
- Stair well rises above the roofs, open at the top for air movement
- Rubble-stone retaining wall and paved forecourt meet the hill
About the project
On a hillside campus in Idukki, the hostel follows the hill instead of fighting it. The building is arranged in wings that step with the contours, and the section works in half-levels. The shared rooms and a basement sit on the lower side, while the dormitory wing climbs the slope behind. A central stair ties it together, its landings meeting each wing at its own height.
The hostel was planned for 100 residents. Five dormitories of twenty beds each fill the upper floors, each lined with storage shelves and served by washrooms on the same floor. Around them sit the rooms that make a hostel work: a sick room, a recreation area, teachers’ rooms on a half-level of their own, and a laundry in the basement. At the centre, a courtyard opens up through the building, so the corridors look into daylight.
The building follows the hill instead of fighting it.
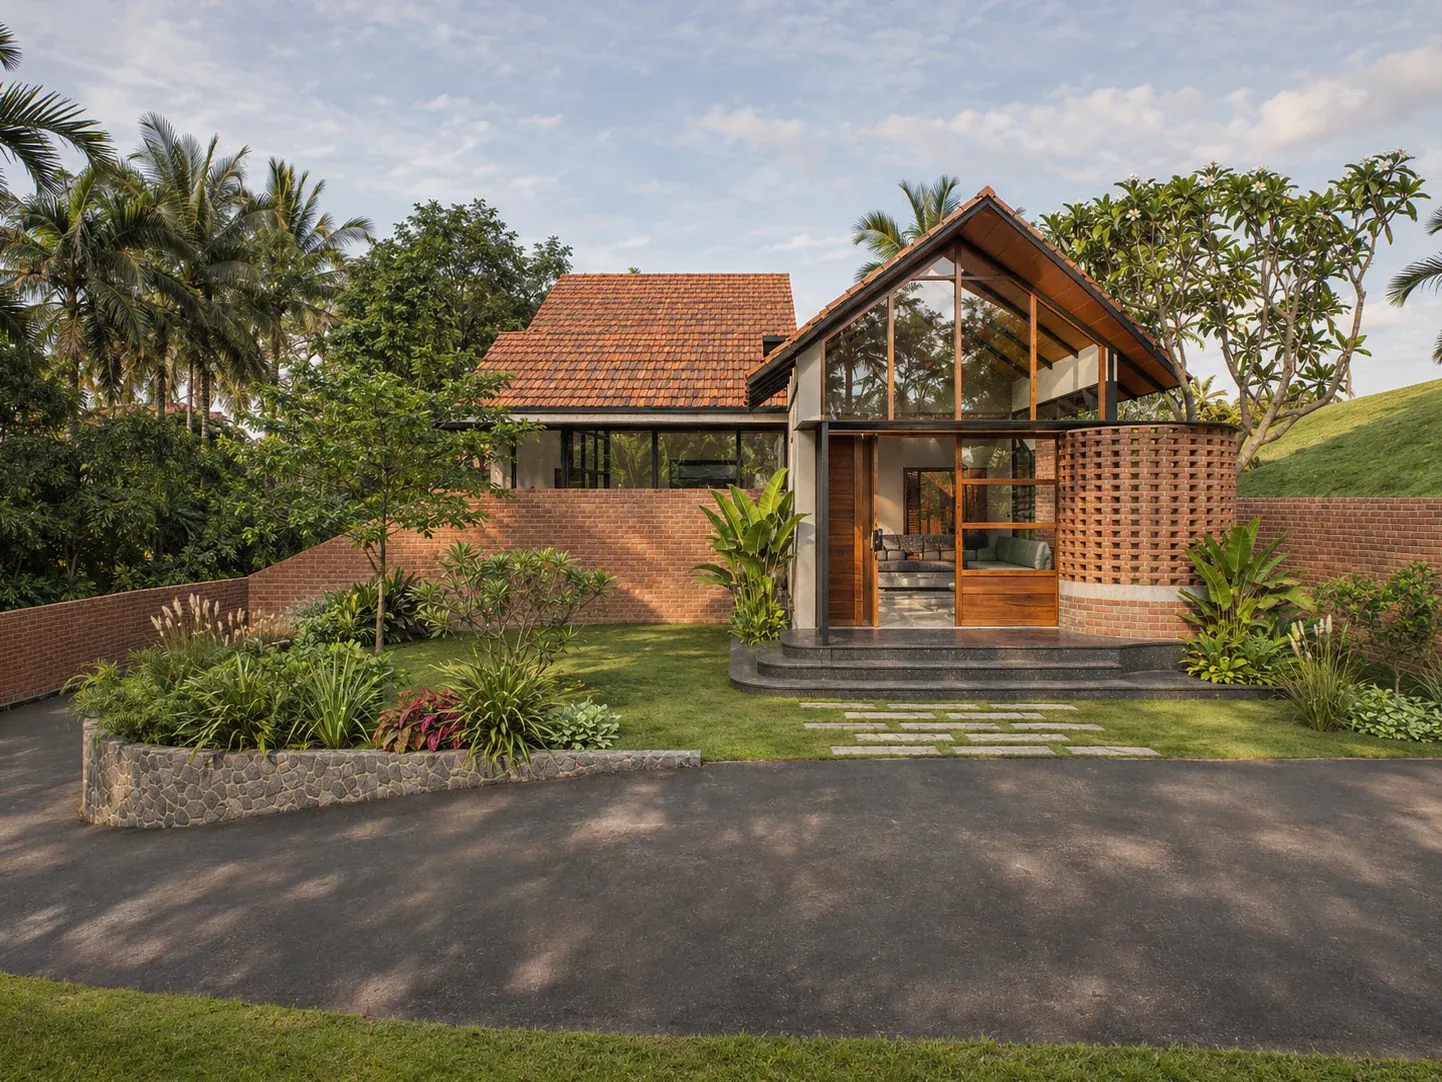
The design wraps the facades in perforated brick screens — a jaali that shades the rooms, lets breezes through and gives residents privacy without closing them off. The section calls for terracotta jaali blocks along the corridors. The stair well rises above the roofs, open at the top to keep air moving through the building. Behind the screens, flat roofs and simple plastered volumes keep the architecture calm.
Outside, a paved forecourt and a rubble-stone retaining wall tie the building to its site, turning the change in level into terraces for gathering. Behind it, the campus keeps climbing the hill. The design keeps the palette plain: white plaster, red brick piers, brick screens and stone. It is meant to feel like a sanctuary: secure, grounded and generous with daylight. The hostel is now complete. The images show the design as drawn.
Concept Daylight
Planning something similar? Tell us about your site and we’ll take it from there.
More projects
All 25 projects →