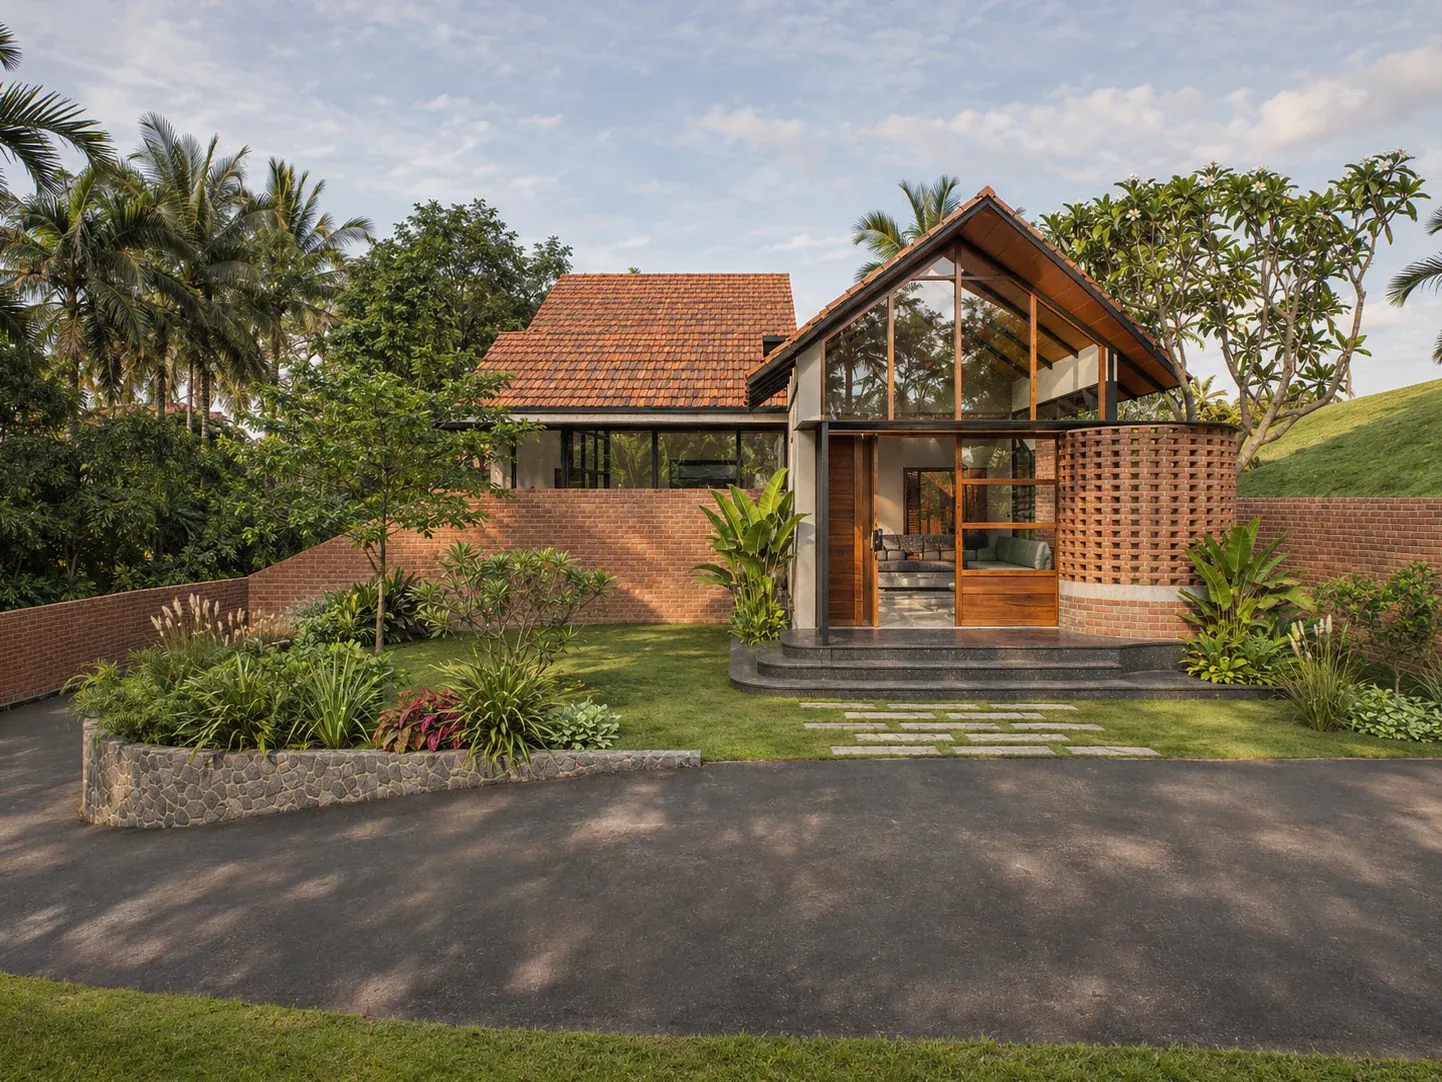
1 The glazed gable, framed in steel, between brick walls, the jaali drum beside the steps
Project facts
- Type
- Residence
- Location
- Rajakkad, Idukki
- Status
- Under construction
- Built-up area
- 2,720 sq ft
- Architects
- Brickweavers, Kochi
- Images
- Design renders
- Reading
- 2 min
Highlights
- Built-up area 2,720 sq ft
- Status Under construction — concrete frame complete (Nov 2026)
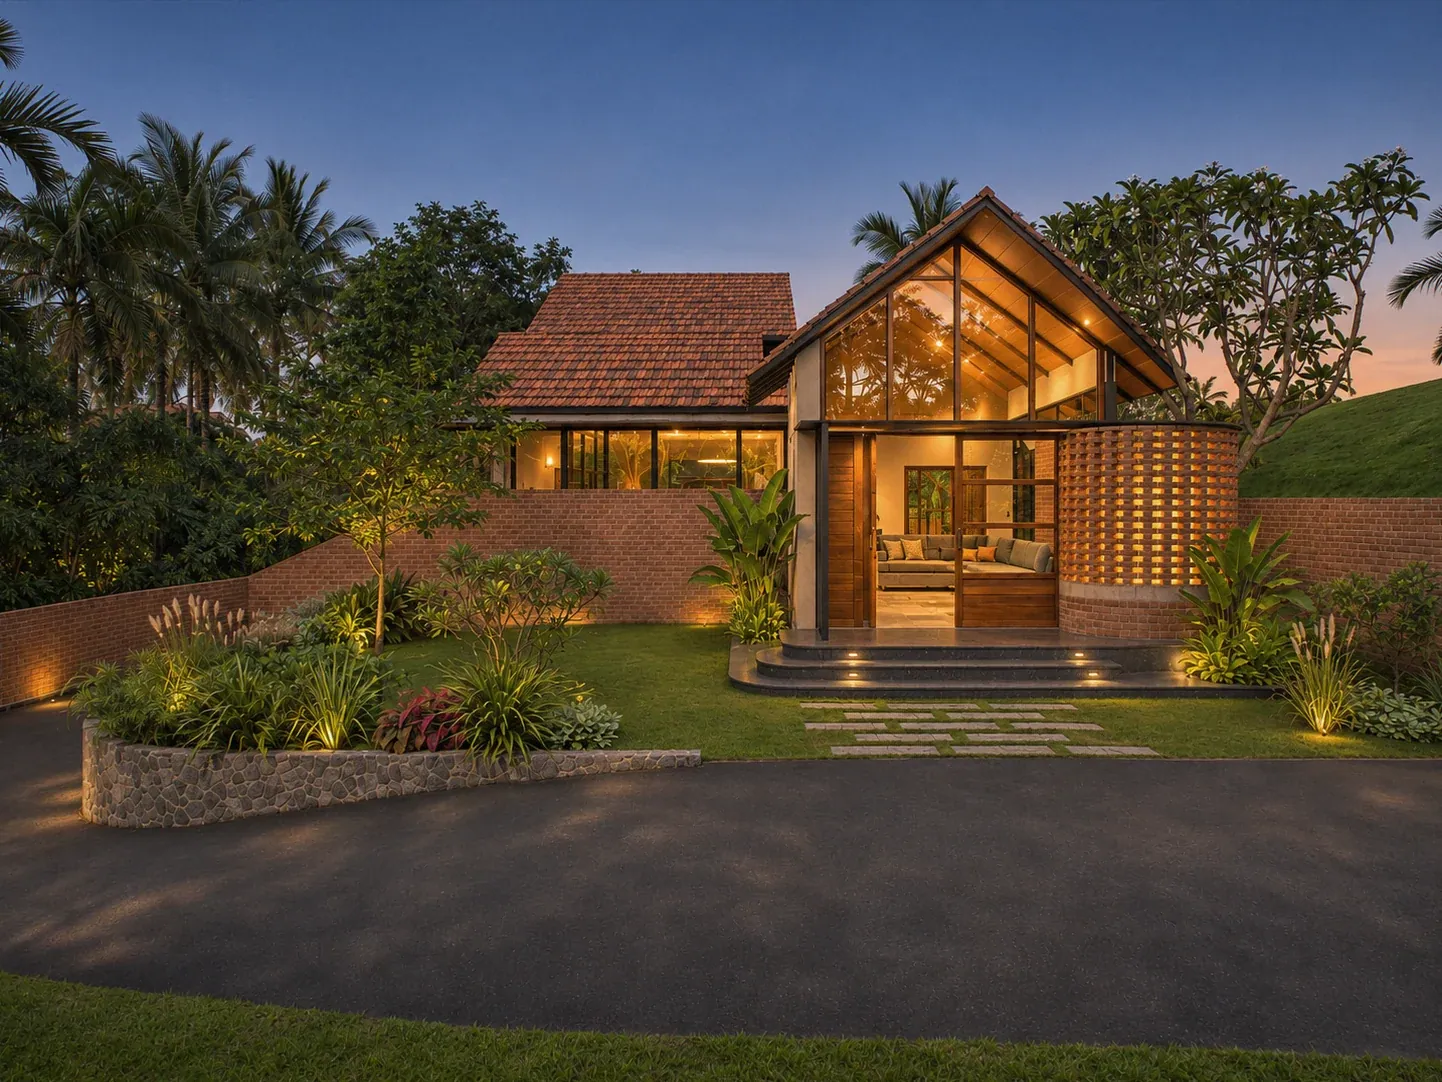
- A tall glazed gable over the living room, lit at night like a lantern
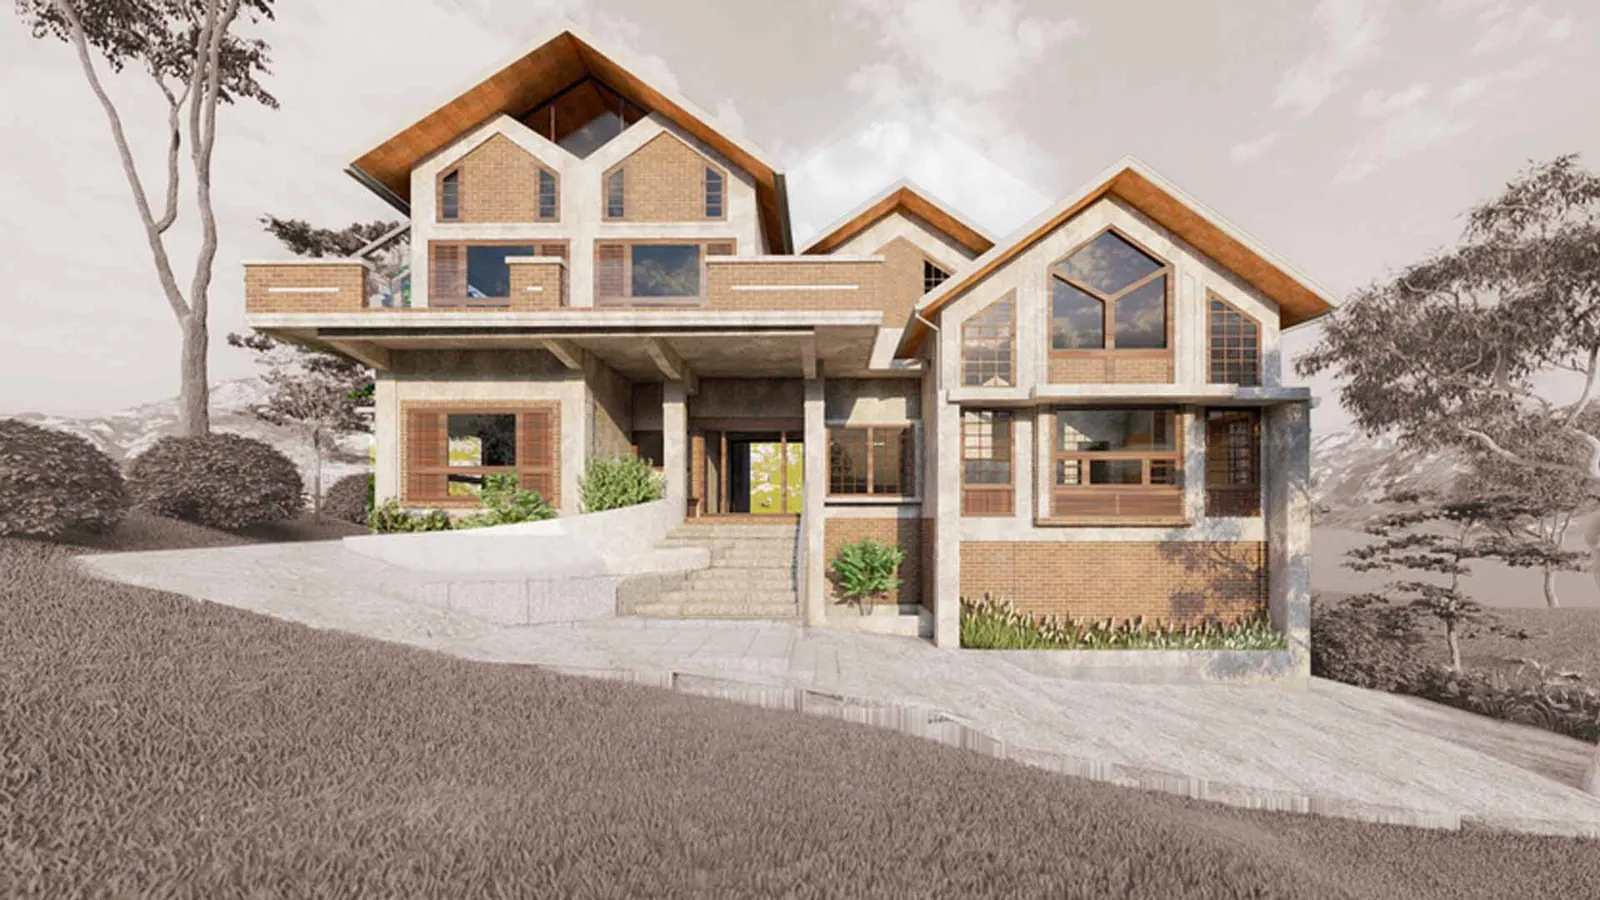
- Three bedrooms on the ground floor, two more in a plastered wing above
- A cut-out courtyard and a lightwell bring sky and air into the plan
- Wire-cut brick jaali screens, and a curved perforated-brick drum by the steps
- Cavity walls carry wiring and plumbing, so the exposed brick stays untouched
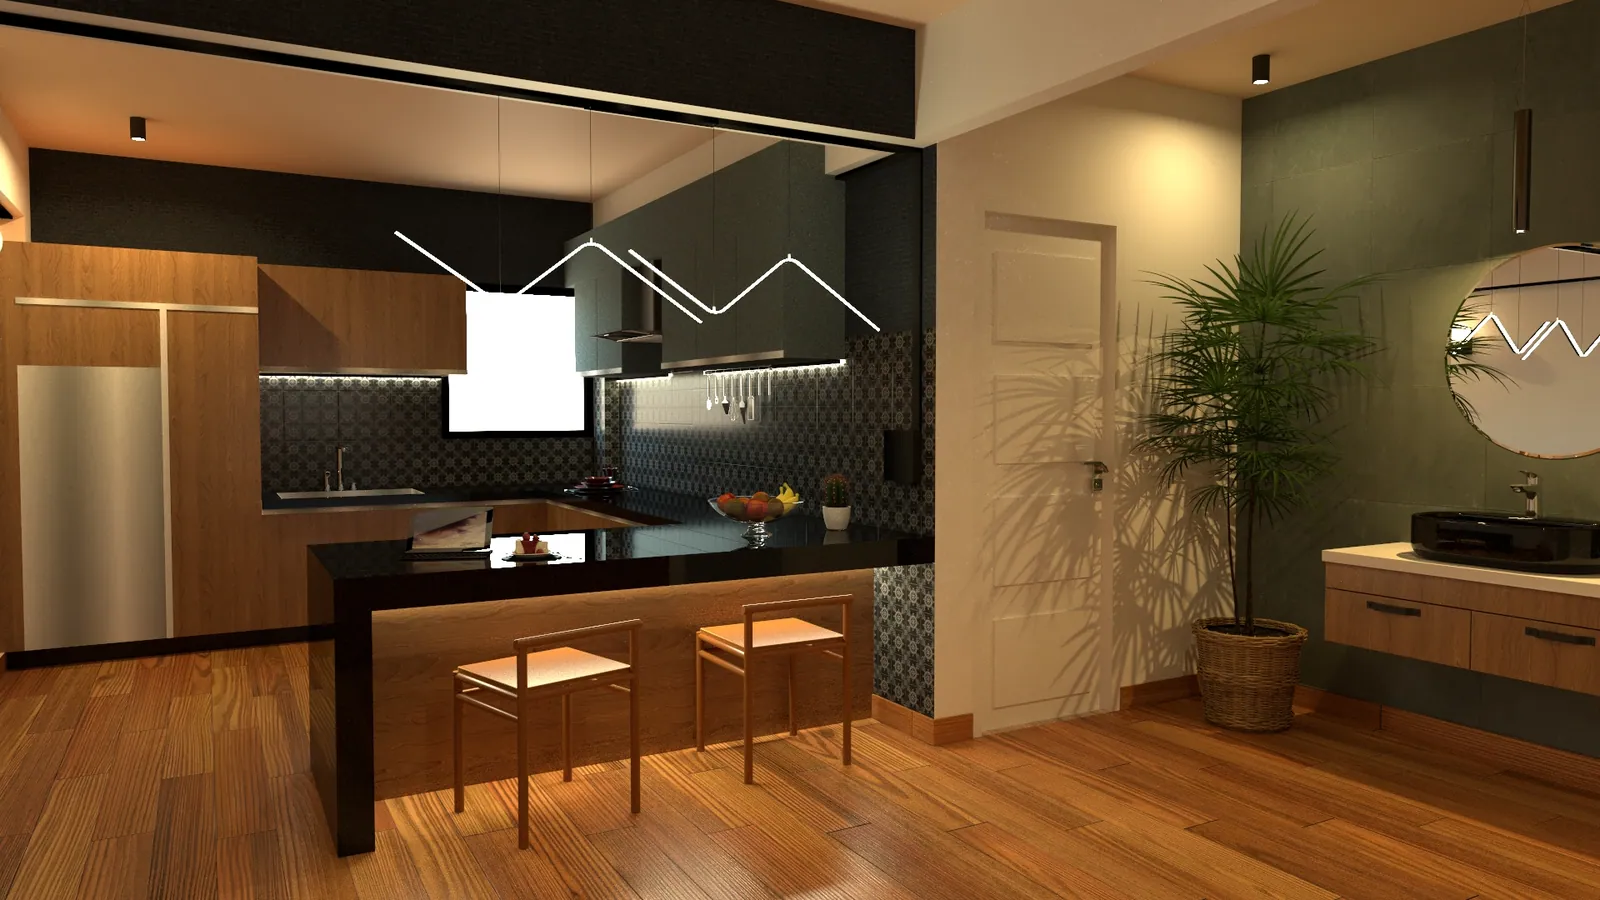
- An open kitchen with a separate work kitchen alongside
About the project
Its name means ‘moon light’, and the house is organised around exactly that: a tall gable filled with glass that lifts above the clay-tiled roofs like a lantern. The living room sits beneath it. By day the gable draws light in; by night the house glows out towards the road and the garden in front. It is the one bright, contemporary moment in a house otherwise made of Kerala’s tiled roofs and brick.
The house stands on a plot of just over 20 cents at Rajakkad, in Idukki. From the road it reads low and earthy: a stone-edged planter, a lawn, wide steps up to a sit-out, and beside them a curved drum of perforated brick. Behind the gable the plan opens up. A cut-out courtyard and a lightwell bring sky and air into the middle of the house, and small planted courts sit between the rooms.
By day the gable draws light in; by night the house glows out.
Three bedrooms, the living room and an open kitchen with a separate work kitchen share the ground floor. Two more bedrooms sit upstairs, in a plastered wing at the back with its own balconies. The brick is meant to be seen. Where it is left exposed, the walls are built with a cavity, so wiring and plumbing run inside and the brick face stays untouched. Screens of wire-cut brick jaali give privacy while letting air move through.
Early studies mapped sun and wind across the site and placed an internal courtyard to temper the living and dining spaces in summer. Inside, the gable becomes a room. Rafters run up to the ridge, brick carries through from outside to the television wall, and full-height glazing in slim black frames brings the garden in. The concrete structure is complete and construction continues. The images here are design renders from the studio’s model.
Day Night
The spaces
The living room
Inside, the gable becomes a room. Slim steel rafters run up to the ridge, and the walls either side are glazed full height in slim black frames, so the garden reads as part of the living room. Exposed brick carries through from outside to the television wall, a timber bench sits beneath it, and the polished floor keeps the whole space light.
Gallery 2 images
Planning something similar? Tell us about your site and we’ll take it from there.
More projects
All 25 projects →