Projects 09 of 25
Residence
Estate Bungalow
A family retreat — a sanctuary of serenity, surrounded by lush, undulating tea plantations.
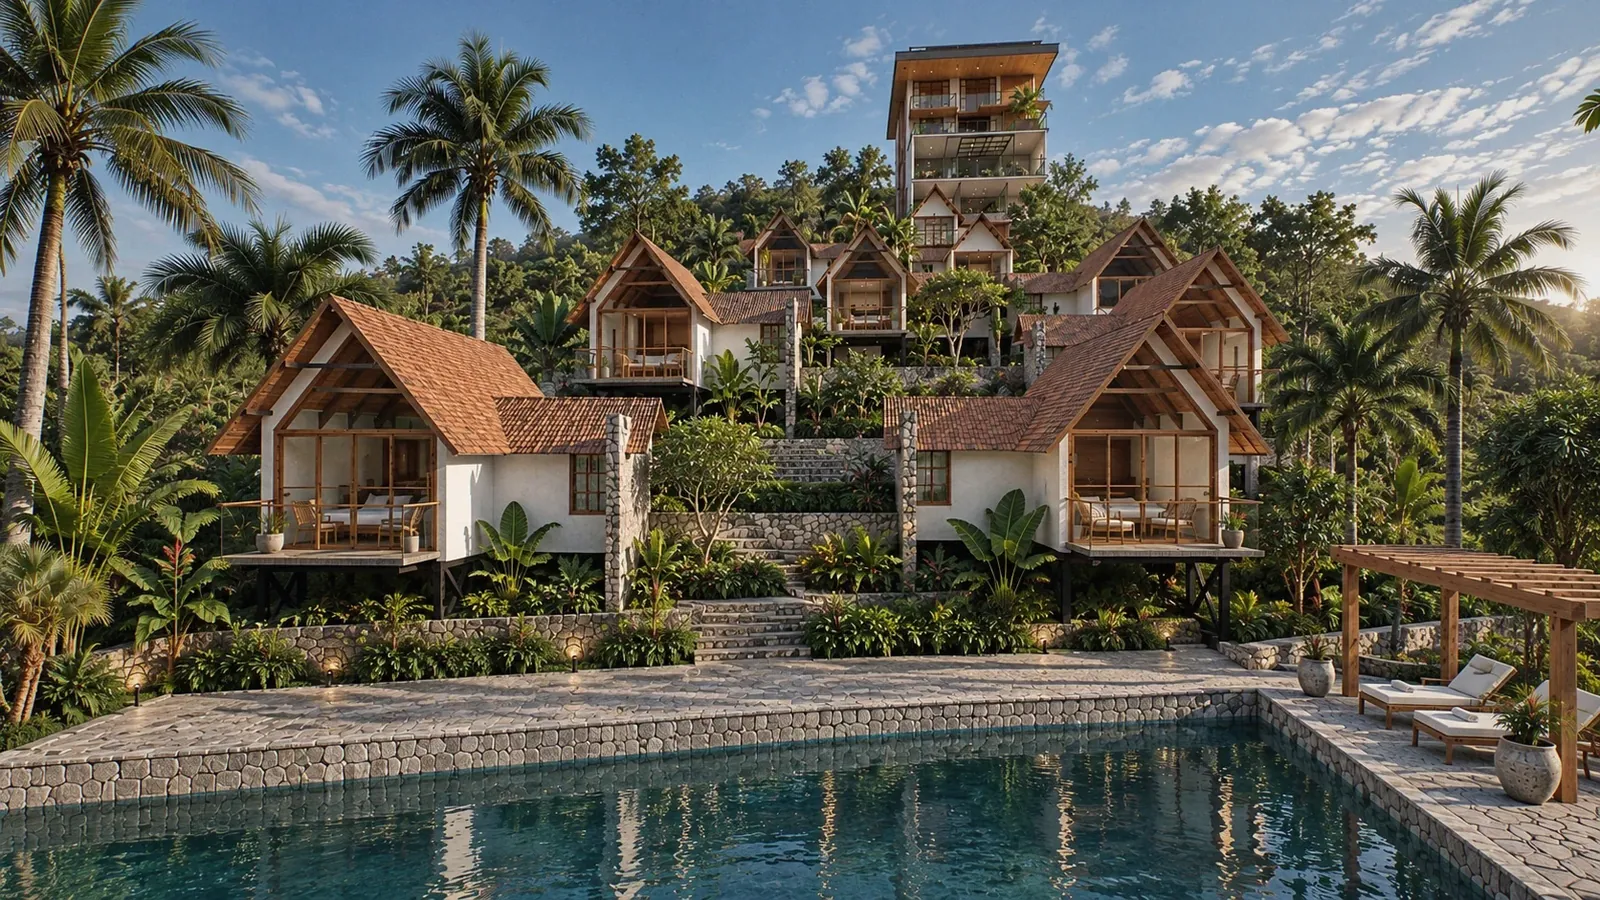
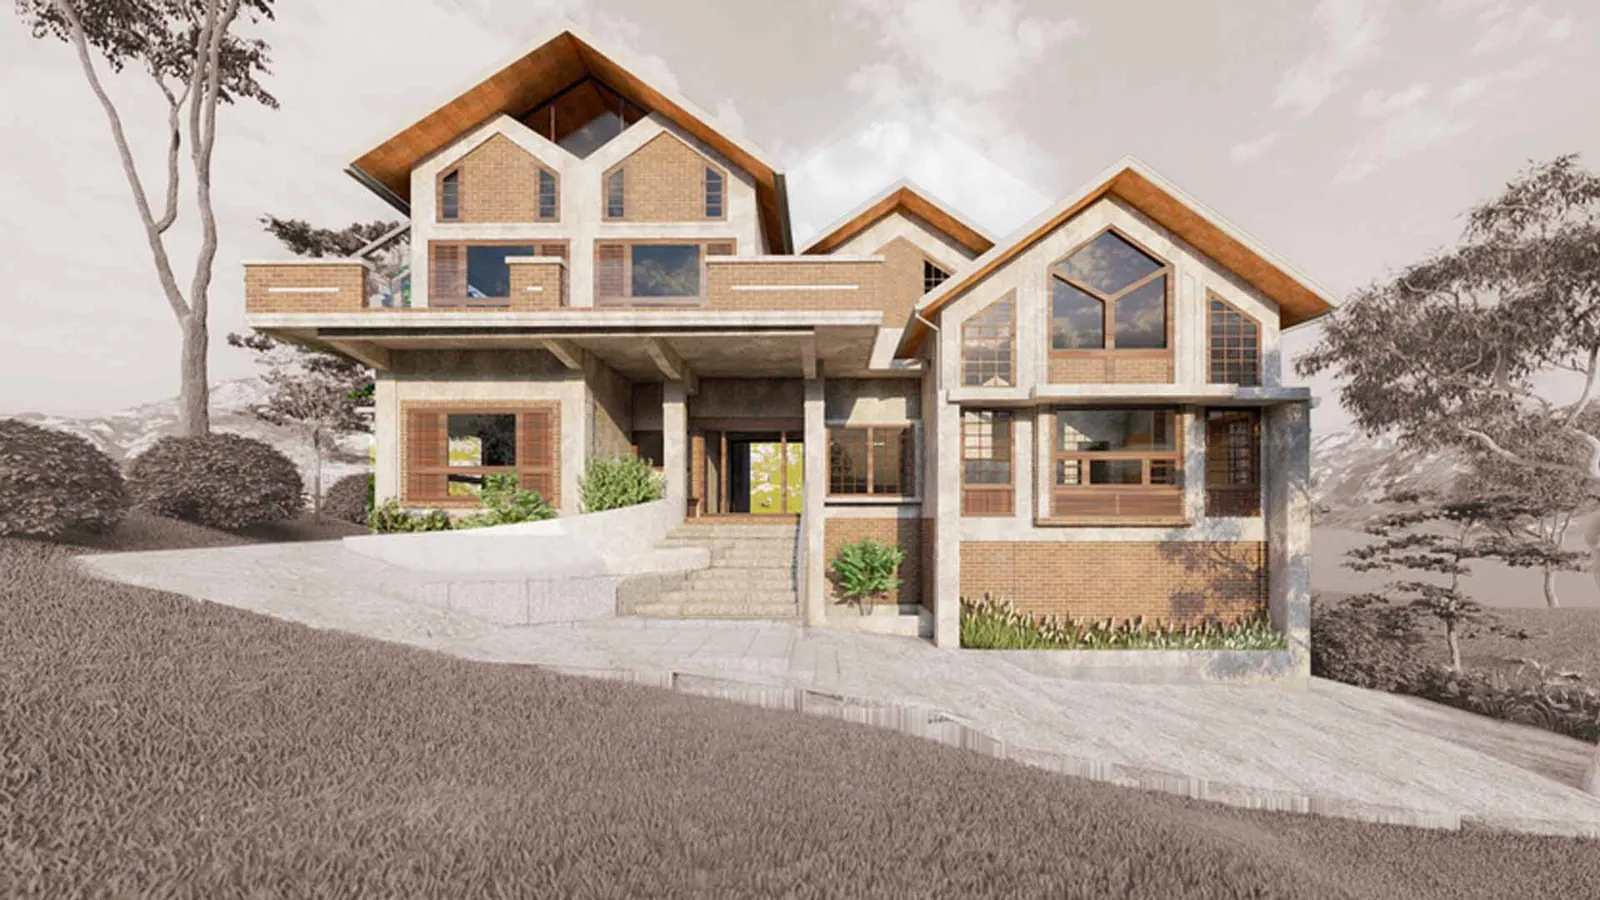
1 A cluster of gables steps up the slope, in brick, stone and timber
Project facts
- Type
- Residence
- Status
- Concept
- Built-up area
- 2,930 sq ft
- Architects
- Brickweavers, Kochi
- Images
- Design renders
- Reading
- 2 min
Highlights
- Built-up area 2,930 sq ft
- Status Concept
- A cluster of steep tiled gables instead of one large roof
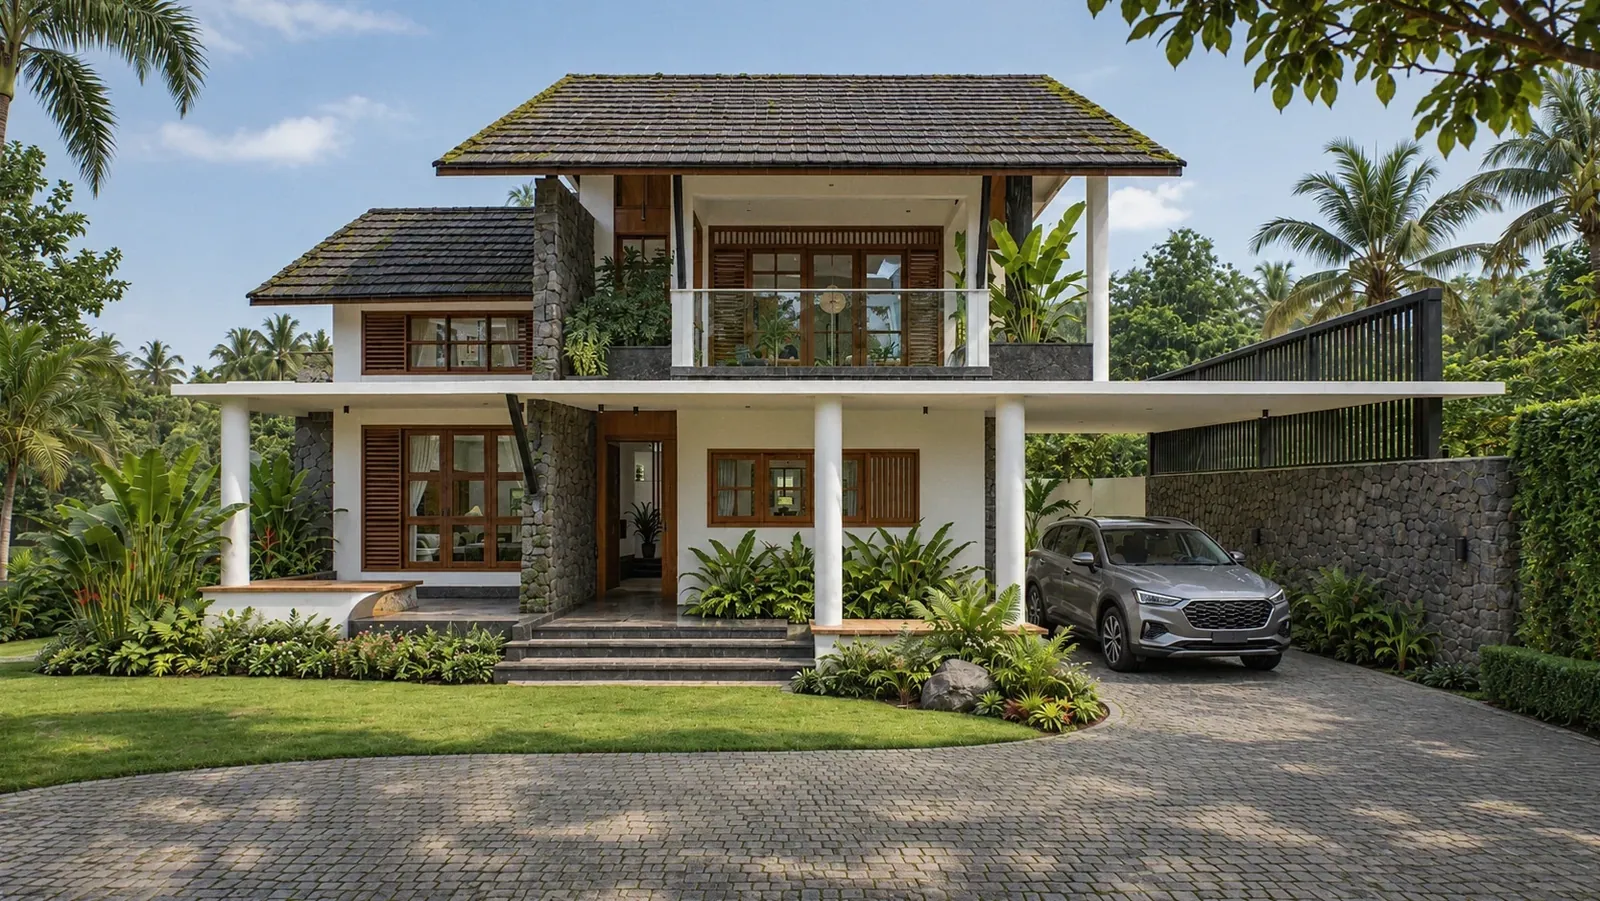
- Brick within a grey stone-textured frame, with timber shutters
- Glass in the tallest gable’s apex; a tall pointed window in another
- Curving drive and broad stone steps climb to a deep entrance porch
- Main floor: living, dining, office, prayer room and main bedroom suite
- Double-height living room beside the stair, three bedrooms above
About the project
Set among rolling tea plantations in the hills of Idukki, the Estate Bungalow is a family retreat designed to feel at home on its slope. Rather than one large roof, the house is broken into a cluster of steep gables that recall the planters’ bungalows of the region and keep the massing gentle against the hillside. It is a concept design, still on the drawing board, shown here as the studio developed it.
The palette is drawn from the land: brick set within a grey, stone-textured frame, timber shutters, and deep timber soffits under the tiled eaves. Glass fills the apex of the tallest gable, and a tall window with a pointed head fills another. A broad balcony with a brick parapet runs across the upper floor, so the family can sit out above the tea. It is a retreat that looks as if it has always belonged to the estate — warm, solid and quietly generous.
A retreat that looks as if it has always belonged to the estate.
Arrival is a climb. A curving drive sweeps up the slope to broad stone steps and a deep porch beneath the balcony, and the foyer looks straight through the house to the hills behind. The main floor gathers the living room, dining, kitchen and laundry, an office, a prayer room and the main bedroom suite with its own dressing room. In the drawings the living room rises through both floors beside the stair, with three more bedrooms above.
Gallery 1 images
Planning something similar? Tell us about your site and we’ll take it from there.
More projects
All 25 projects →