Projects 05 of 25
Residence Mukkudi, Idukki
Elysian Echoes
A symphony of glass and light, channelling the sun’s grace into every corner.
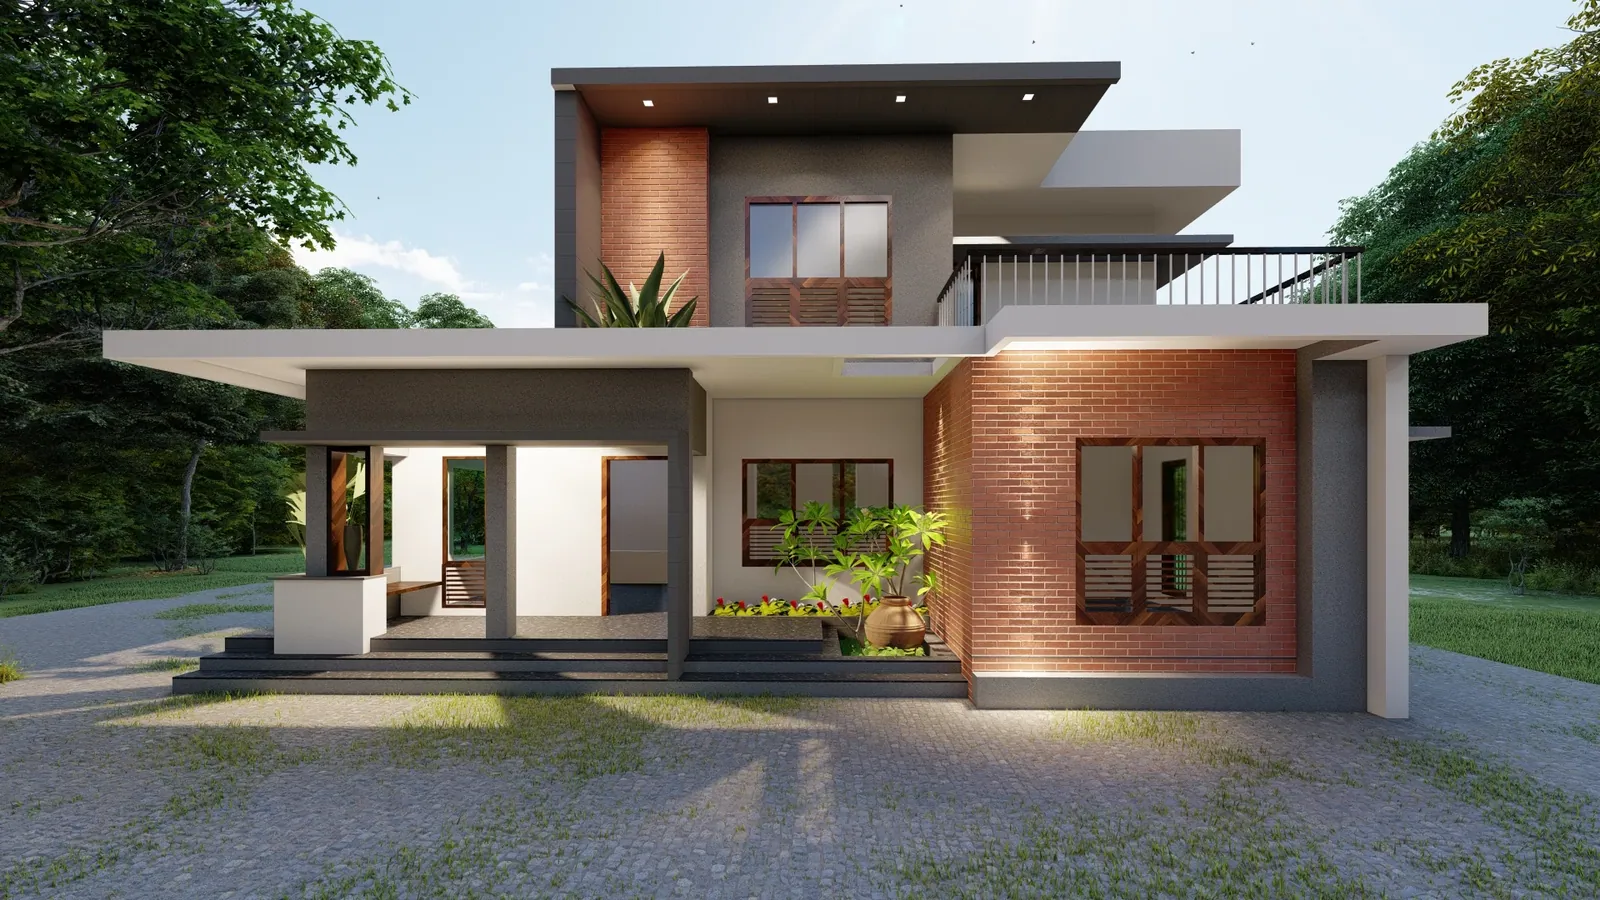
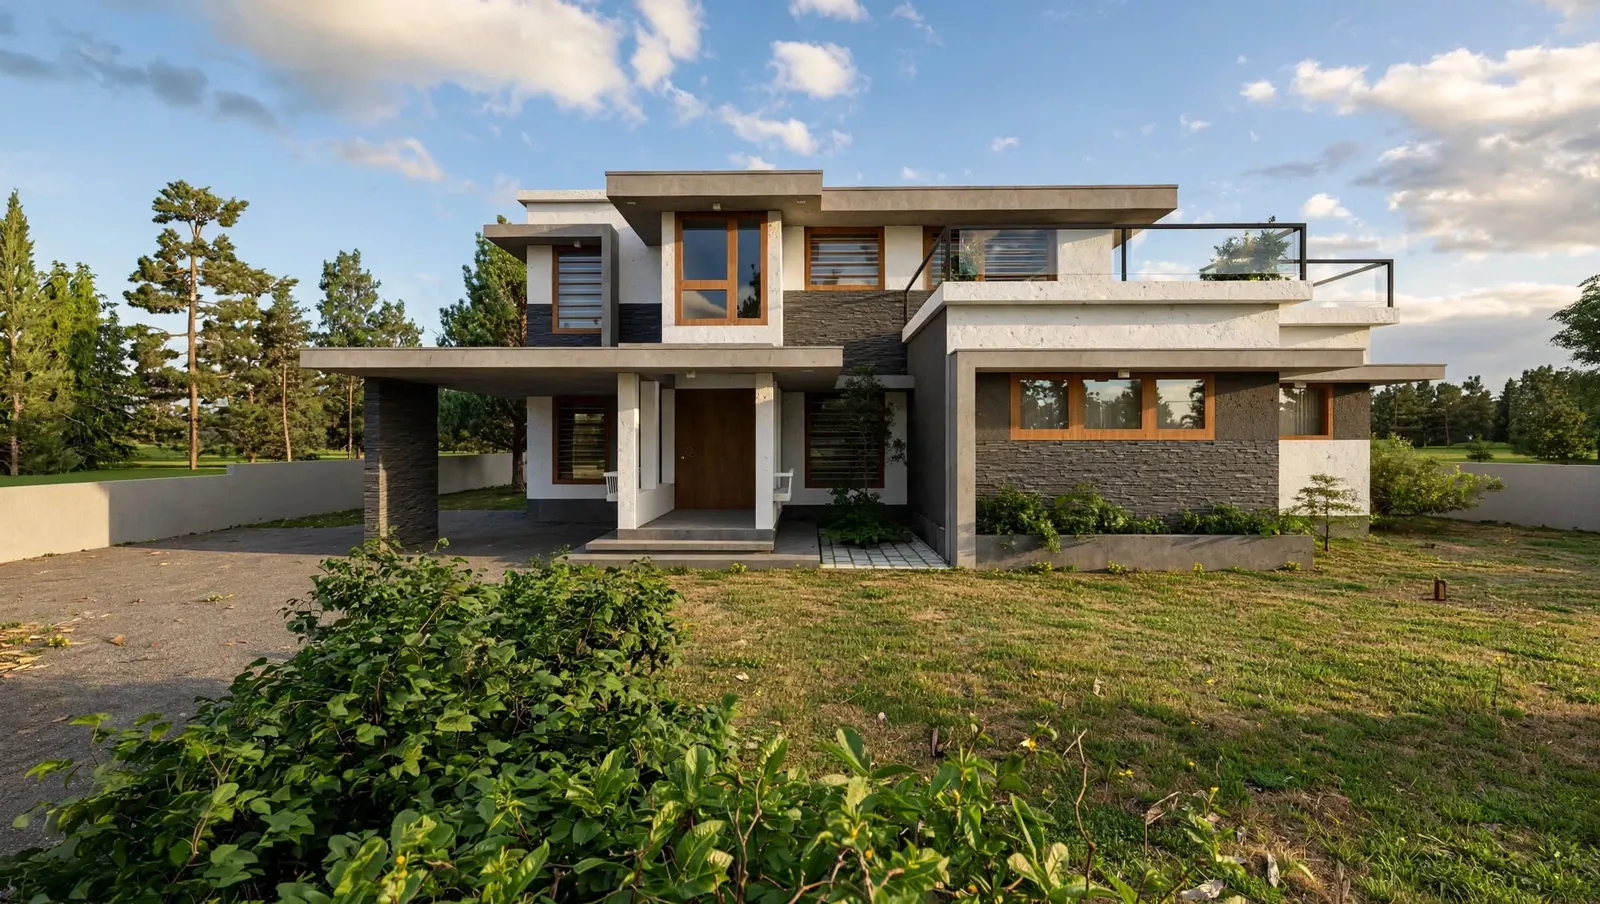
1 Layered white slabs and a glass-railed terrace give Elysian Echoes its long, low profile
Project facts
- Type
- Residence
- Location
- Mukkudi, Idukki
- Status
- Unbuilt
- Built-up area
- 2,750 sq ft
- Architects
- Brickweavers, Kochi
- Images
- Design renders
- Reading
- 2 min
Highlights
- Built-up area 2,750 sq ft
- Status Unbuilt
- Five bedrooms, three of them with dressing areas
- Double-height void over the living and dining rooms
- Two planted courtyards cut into the ground-floor plan
- Grey split-stone cladding, thin flat slabs and timber-framed windows
- Glass-railed terrace on the roof of the single-storey kitchen wing
- Free-standing stone-clad wall closes the end of the car porch
About the project
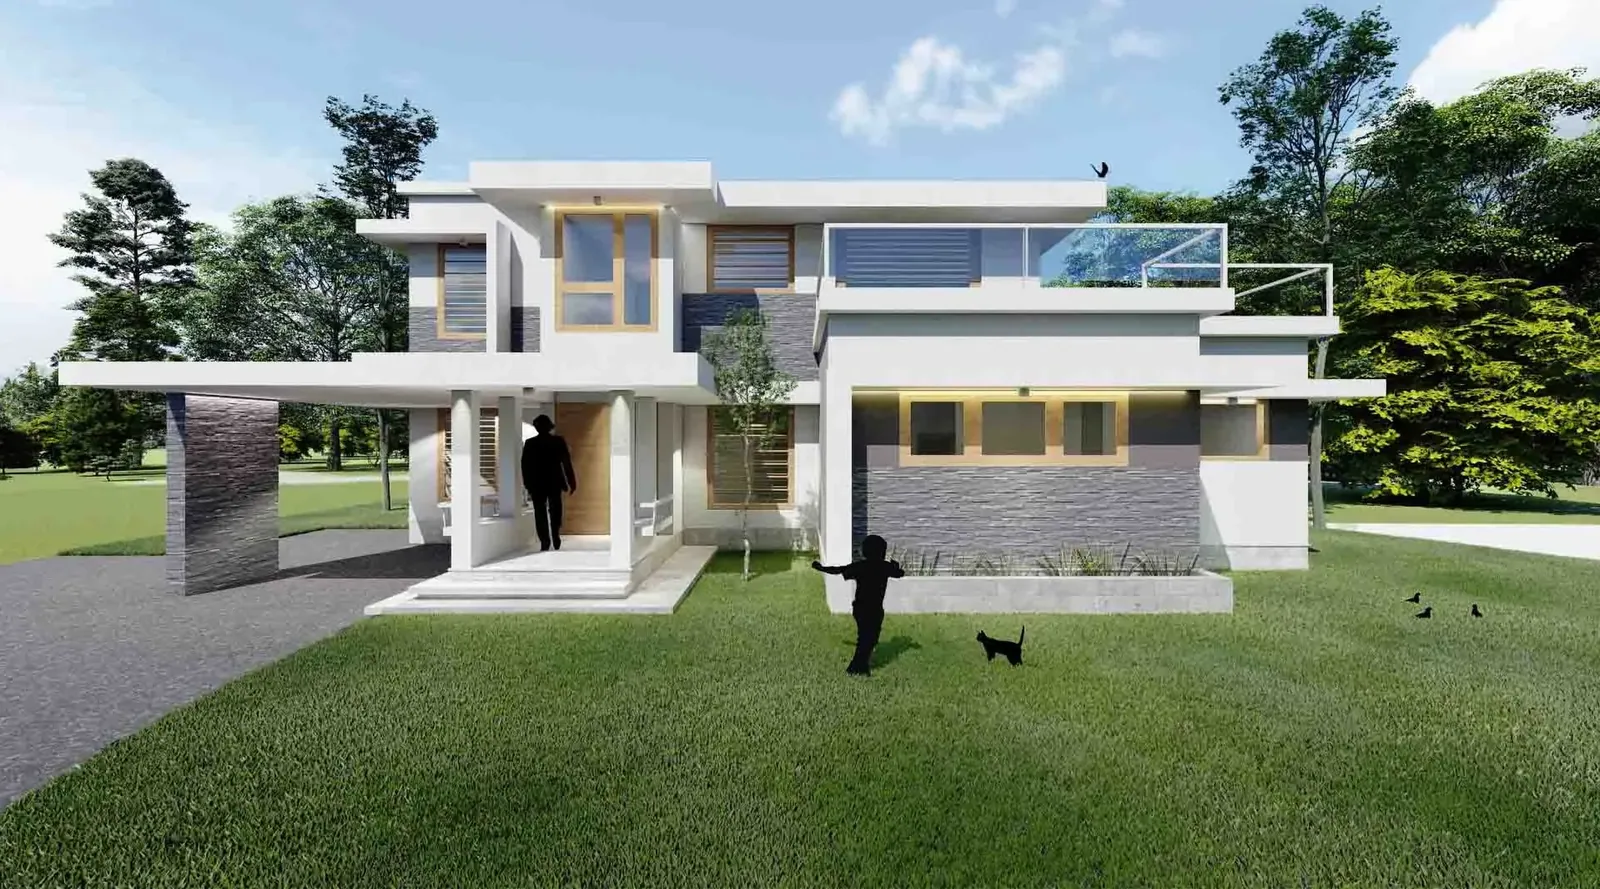
Elysian Echoes is a house made of horizontals. It was designed for a 45-cent corner plot a short walk from Mukkudi town. Thin slabs slide past one another at different heights and stretch out as deep overhangs, a long car porch and an entrance porch on slender columns. The building sits long and low against the trees rather than rising above them.
Between the slabs, the walls are kept quiet and tactile. A band of grey split-stone cladding anchors the ground floor, and a free-standing stone-clad wall closes the end of the car porch. Timber-framed windows and horizontal louvres temper the light before it enters. The single-storey kitchen wing carries a glass-railed terrace on its roof, opening off the upper floor towards the canopy.
The house is made as much from shade as from walls.
Most of the house is on one level. The ground floor holds three bedrooms, two of them with dressing areas. There is a kitchen with its own work area, and living and dining rooms beneath a double-height void that opens them to the floor above. Two small courtyards are cut into the plan, one between the bedrooms and one beside the sit-out, and a row of planters runs outside the dining room. Upstairs are two more bedrooms and three balconies.
The idea is simple: let daylight do the decorating. Wide openings pull the sun deep into the rooms, the overhangs take the harsh edge off it, and the courtyards give each wing a second source of light. The footprint is light too, covering about a tenth of the plot. The house is made as much from shade as from walls. It remains an unbuilt design.
Concept Daylight
Gallery 2 images
Planning something similar? Tell us about your site and we’ll take it from there.
More projects
All 25 projects →