Projects 04 of 25
Residence Rajakkad, Idukki
Agaram
Amidst the verdant expanse of the Western Ghats, a tropical modernist sanctuary emerges.
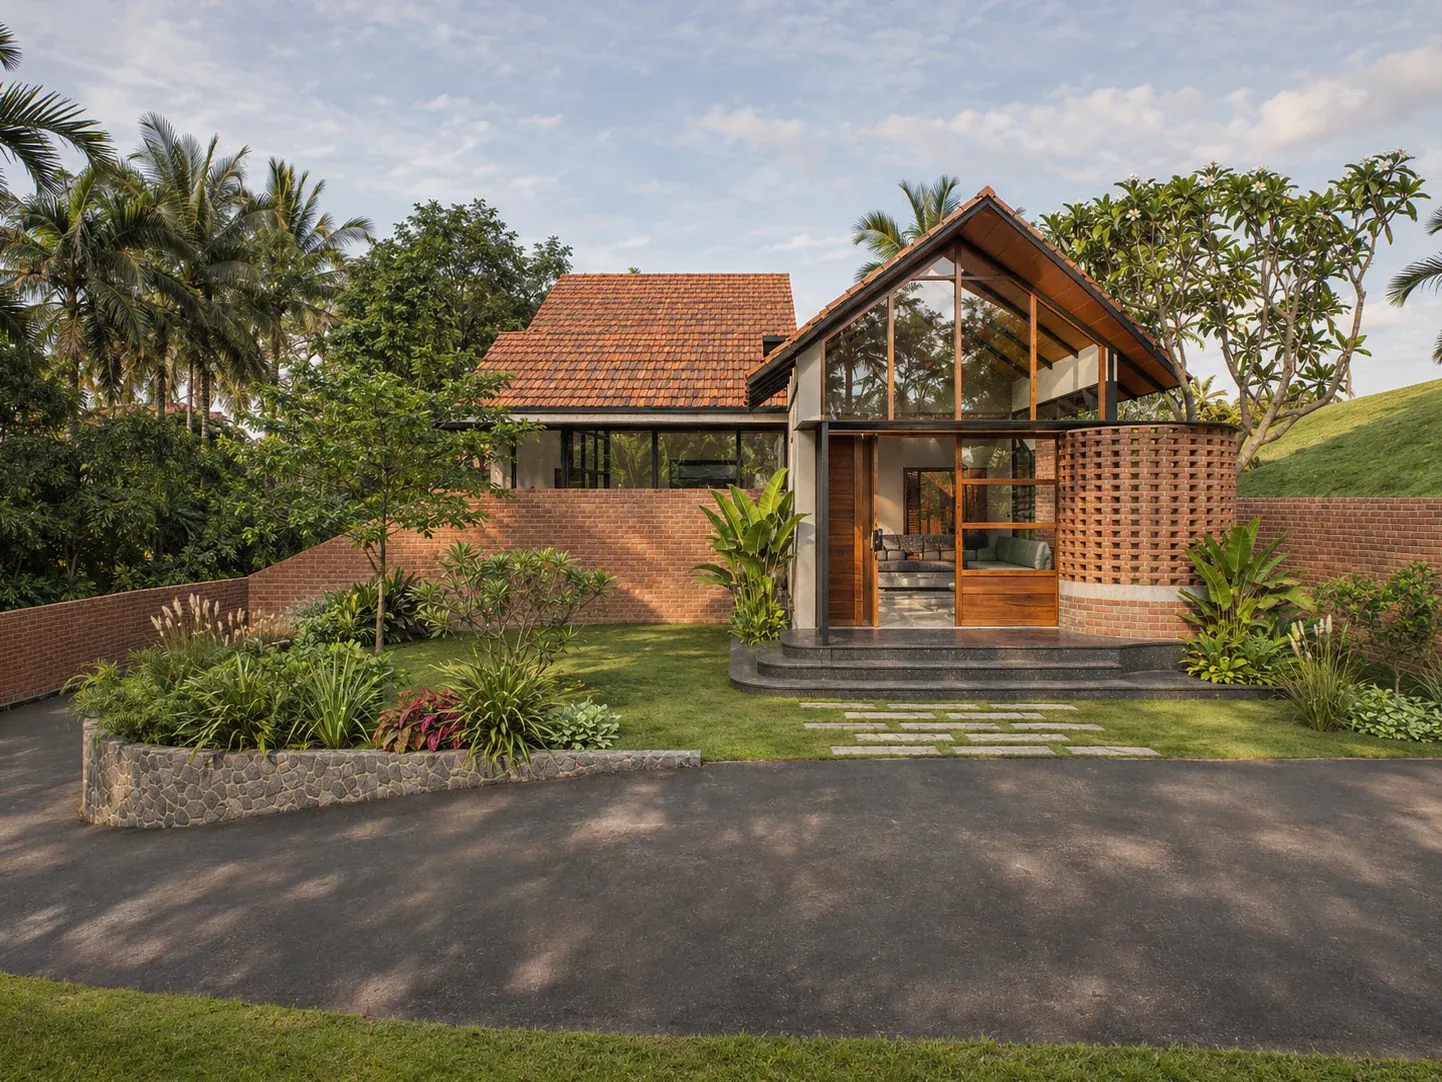
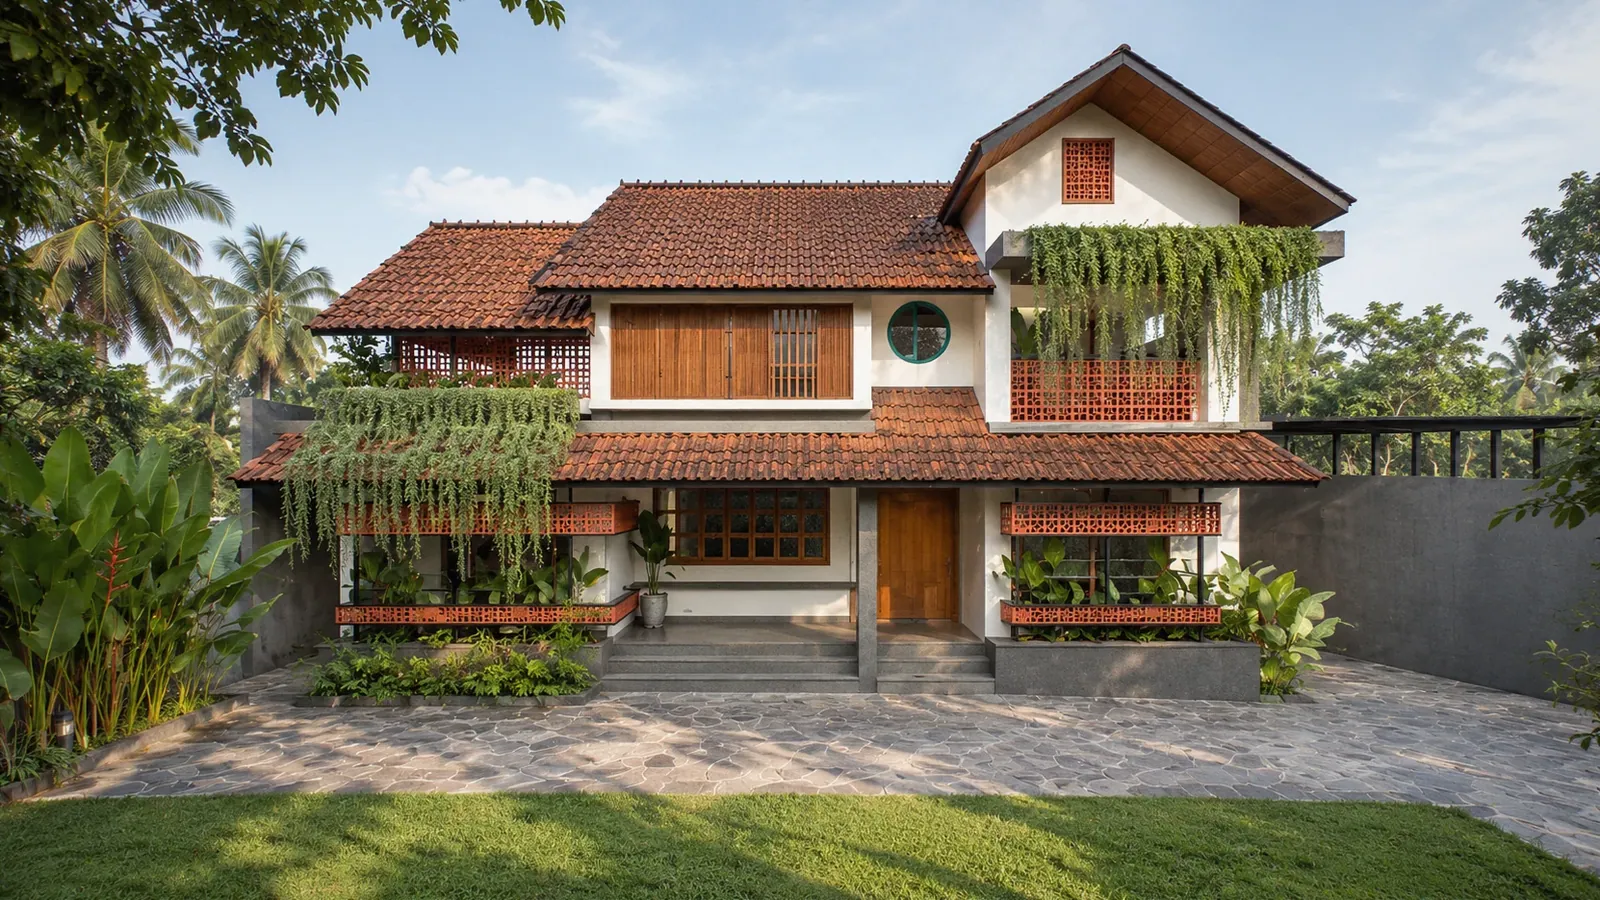
1 The front in morning light: clay roofs, the tall gable and creepers over the balcony
Project facts
- Type
- Residence
- Location
- Rajakkad, Idukki
- Year
- 2022
- Status
- Nearing completion
- Built-up area
- 2,900 sq ft
- Approx. cost
- about ₹78 lakh (2022 estimate)
- Architects
- Brickweavers, Kochi
- Images
- Design renders
- Reading
- 2 min
Highlights
- Built-up area 2,900 sq ft
- Approx. construction cost about ₹78 lakh (2022 estimate)
- Status Nearing completion — built as designed
- Set into a slope: at the back, the hill rises to the upper floor
- A planted courtyard at the heart of the plan, with an urli
- Living area rising through two storeys, overlooked from the floor above
- Stair of timber treads on one steel spine, set against the retaining wall
- Clay-tile roofs, orange jaali, honey timber and creepers trailing from planters
- Upstairs library: a window seat between shelves on terracotta jaali piers
About the project
Agaram is a house shaped by pauses rather than gestures. The architecture turns inward, allowing light, air, and landscape to choreograph daily life through a central courtyard. Movement around the house is never linear — it curves, overlaps, and reveals, making circulation feel lived-in rather than engineered.
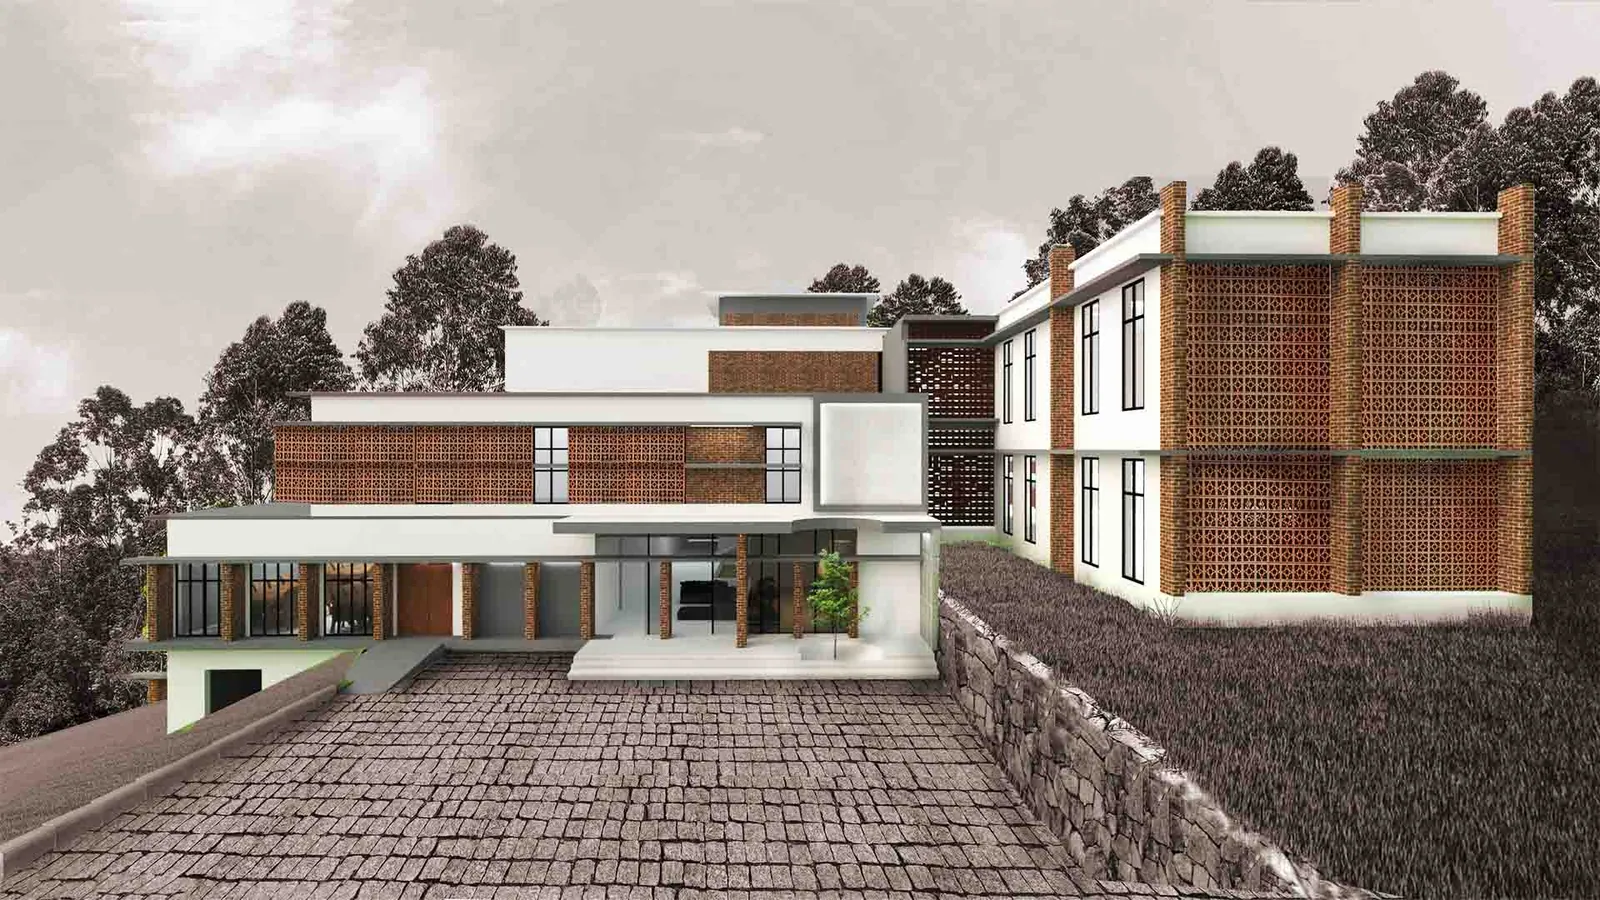
The site at Rajakkad, in the Western Ghats, climbs away from the road. The ground floor is raised above the road, and at the back the hill rises to the level of the upper floor, held by a retaining wall. The house works with that section rather than against it. The rear rooms upstairs sit on the ground of the slope, and the living area at the front rises through two storeys. Between them, a stair of timber treads on a single steel spine climbs against the retaining wall. The house is nearing completion, built as drawn.
In the tropics, the best rooms often don’t have a roof.
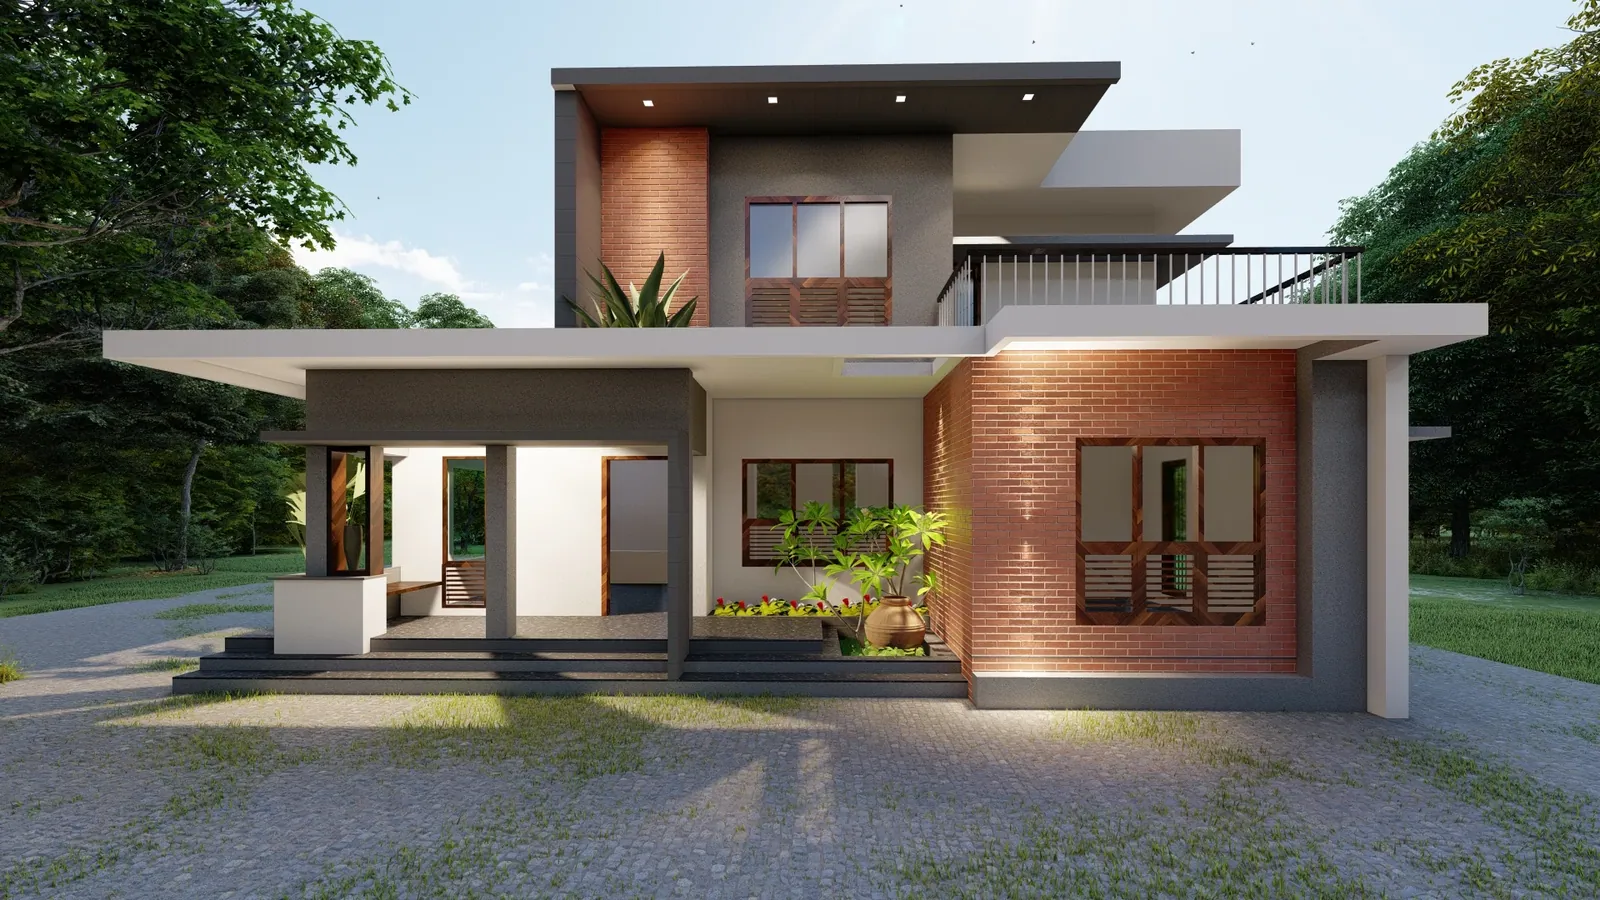
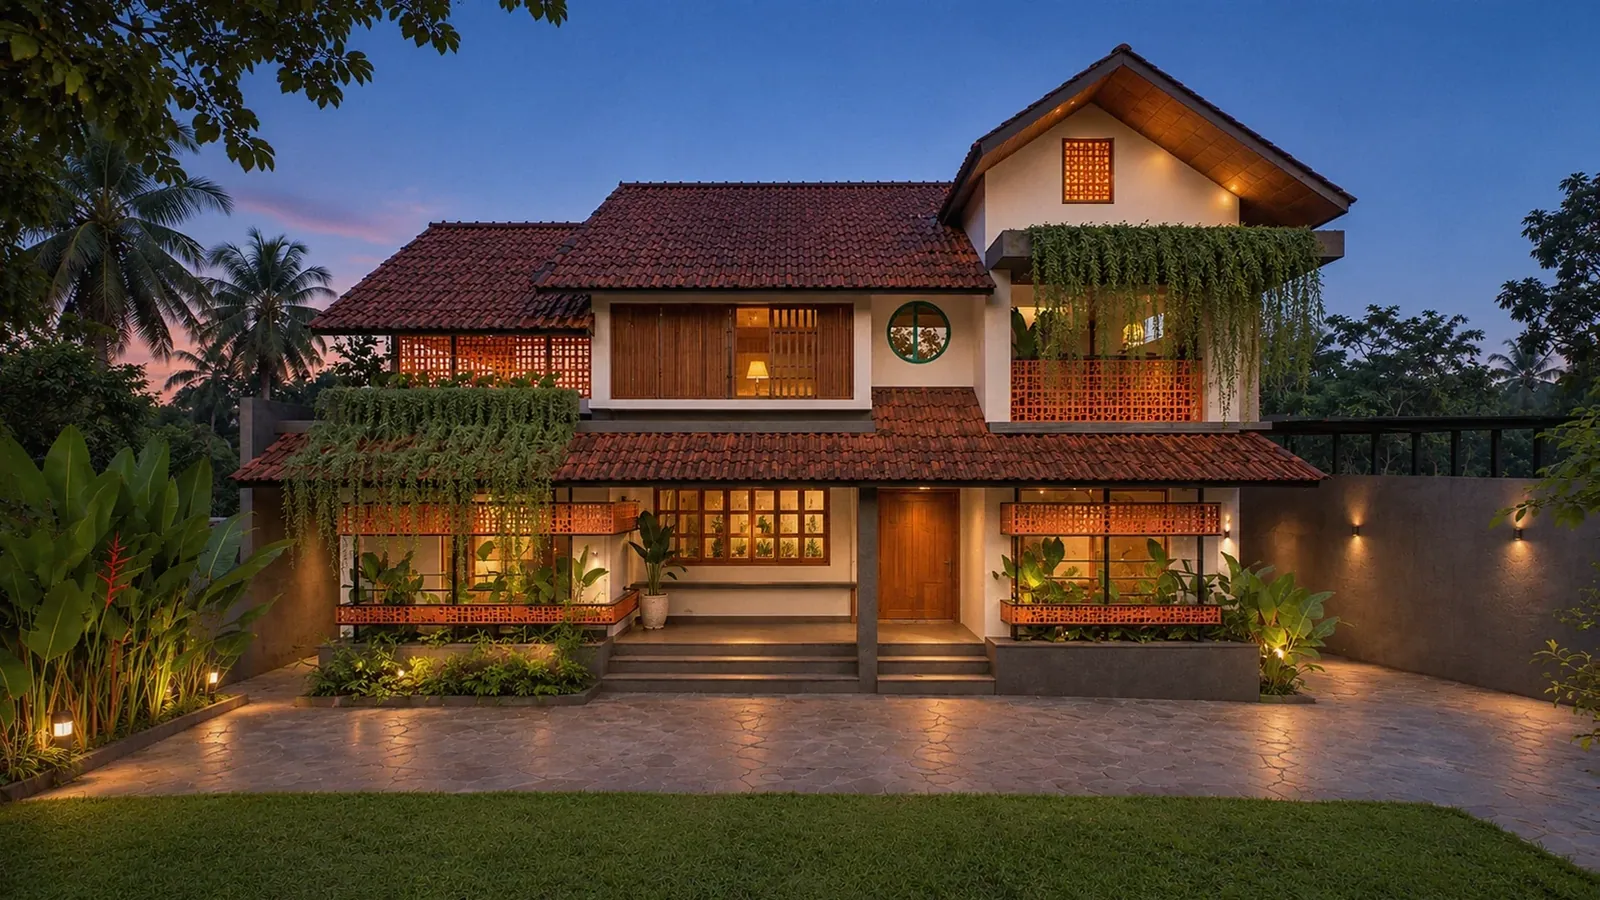
From the road it reads as a two-storey house under roofs of red clay tile, with a tall gable at one end of the front. Its colours stay in one range: terracotta tiles, orange jaali screens, timber the colour of honey, and creepers trailing over every ledge. A round window rimmed in teal sits beside the gable. The jaali screens the balcony under the gable and fills the balustrades along the ground-floor verandah, and planters along the eaves let the green hang rather than stand.
The courtyard acts as the spatial anchor. It cools the interiors, softens transitions between levels, and brings nature right into the core of the home. Materials stay muted and tactile — textured walls, timber ceilings, stone underfoot — so light and shadow do most of the talking. Nothing screams for attention; everything earns it quietly. In the studio’s renders an urli of water lilies sits in the court among broad leaves, and creepers hang down from the gallery above.
Upstairs, beside the double-height opening, a small library has a window seat set against timber louvres, with curved shelves standing on terracotta jaali piers on either side. Agaram is less about form-making and more about atmosphere. It’s a house that understands the tropics: shaded, breathable, and deeply connected to the ground it sits on. Calm, grounded, and unpretentious architecture that knows when to step back and let life take the foreground.
Day Night
The spaces
The courtyard
This courtyard works like a soft hinge between spaces — never fully inside, never fully outside. It filters light gently through foliage, cools the air before it enters the house, and turns movement into a slow, mindful experience. More climate device than decoration, it keeps the house breathing through the day.
A pause button
Here, the courtyard becomes a pause button. Framed by textured walls and shaded balconies, it gathers shadows, plants, and quiet moments. It anchors the house emotionally, proving that in the tropics, the best rooms often don’t have a roof.
Gallery 1 images
Planning something similar? Tell us about your site and we’ll take it from there.
More projects
All 25 projects →