Journal Tropical
What Is Tropical Modernism? A Keralam Architect's Guide
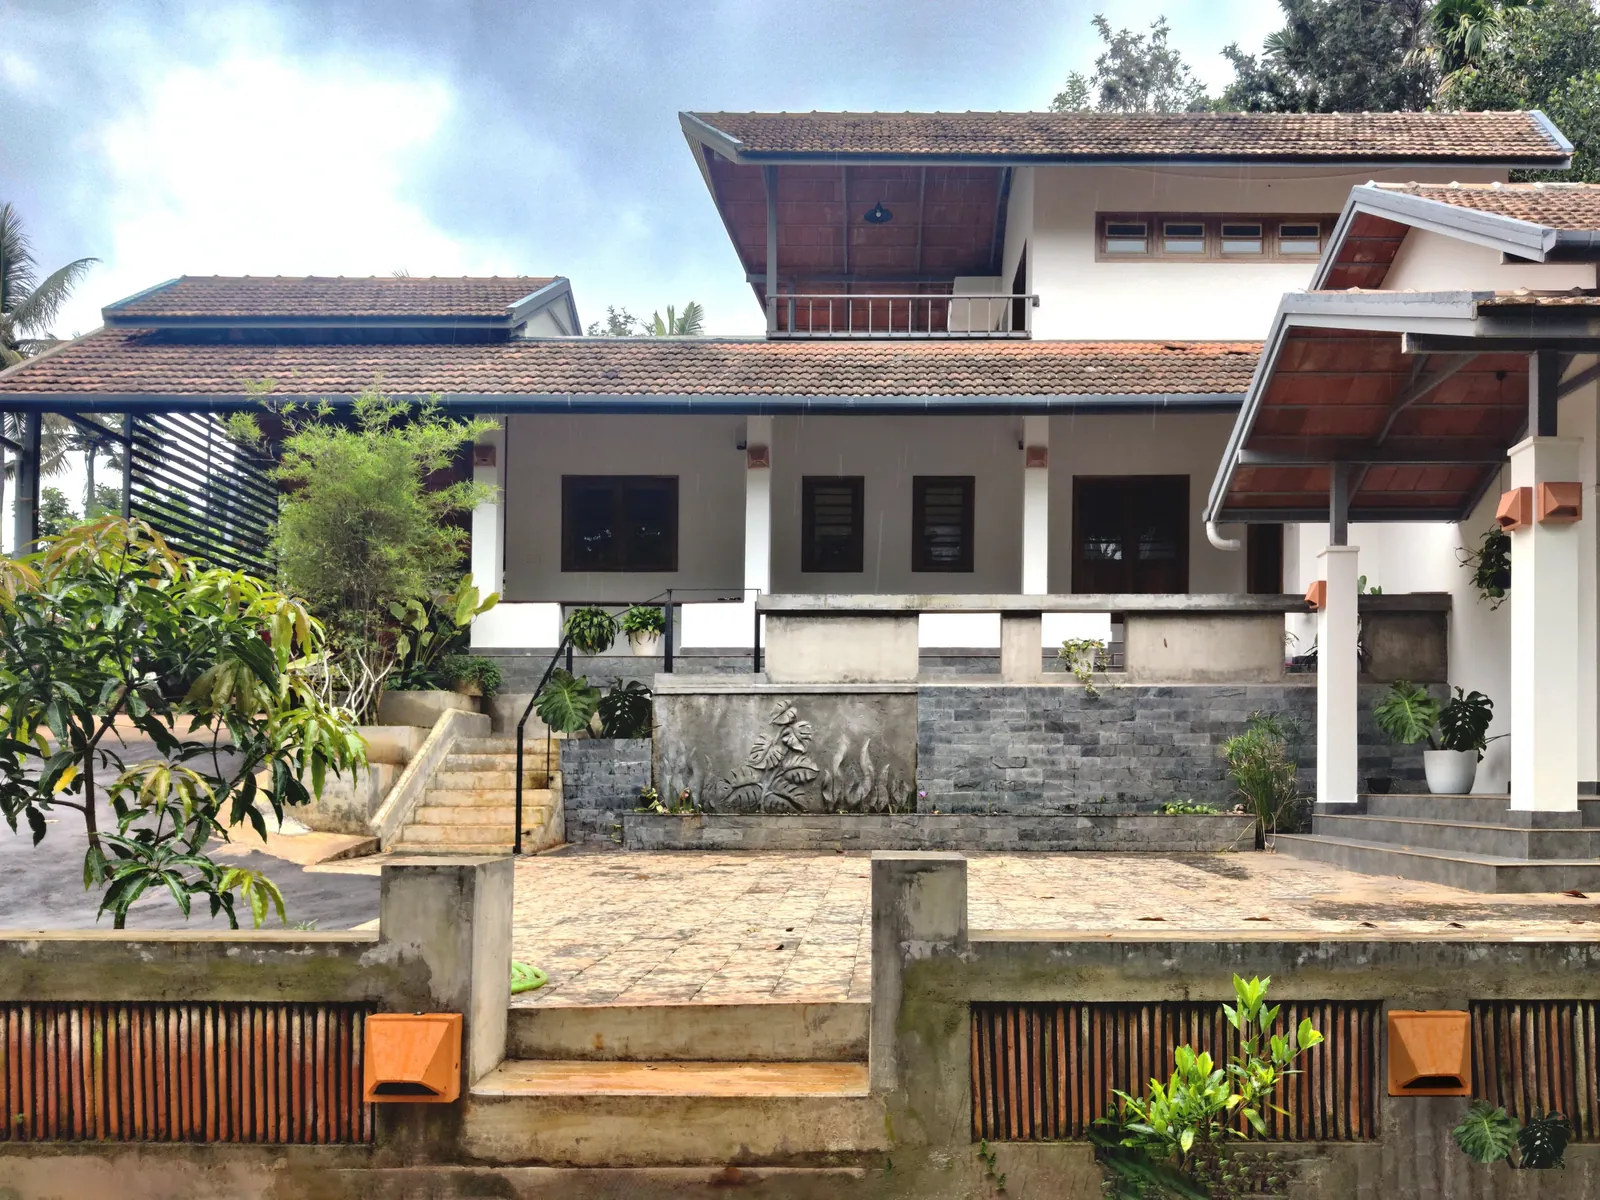
Tropical modernism is modern architecture that takes its form from a hot, wet climate rather than from a fashion. It keeps modernism's clean lines, open plans and honest materials, and adds what the tropics demand: deep roof overhangs, shaded verandahs, courtyards, cross-ventilation, and walls that can get wet and dry out again.
That is the textbook answer. The one I give clients in Kochi is shorter. A tropical modernist house is one you can only draw after you know where the sun will be at four in the afternoon in April, and which wall the rain will hit in July.
Tropical modernism is how our studio works, so this guide is partly a history and partly a working method. It covers where the idea came from, the principles that make tropical modernism architecture work, how it differs from a traditional Keralam house, what it costs, and how it looks in homes we have built in Kochi and Idukki.
Where tropical modernism came from
The term belongs to the middle of the twentieth century. In the 1940s and 50s the British architects Maxwell Fry and Jane Drew were designing schools, offices and housing in British West Africa, in what are now Ghana and Nigeria. European modernism, with its flat roofs and big glass walls, cooked its occupants in that heat. So they adapted it: buildings raised off the ground, sunscreens across the facades, rooms one deep so the breeze could pass straight through. They wrote the method down in books such as Tropical Architecture in the Humid Zone (1956).
In 1954 the Architectural Association in London opened a Department of Tropical Architecture. From 1957 it was led by Otto Koenigsberger, who had worked in India for more than a decade, much of it as chief architect and planner for the state of Mysore. Until 1971 it trained architects from across Asia, Africa and Latin America in climate-led design.
That history has an uncomfortable start. Tropical modernism began as a tool of colonial government, and the Victoria and Albert Museum's 2024 exhibition, Tropical Modernism: Architecture and Independence, was built around that tension. It also showed what happened next: newly independent countries took the style and made it their own. Kwame Nkrumah's Ghana used it as a sign of a modern nation. In India, Jawaharlal Nehru brought Fry and Drew to Chandigarh, where they worked alongside Le Corbusier and Pierre Jeanneret. The V&A's short essay What is Tropical Modernism? is a good place to start reading.
South Asia then produced its own masters. In Sri Lanka, Geoffrey Bawa spent decades shaping Lunuganga, his country estate at Bentota, into a garden of terraces, framed views and open pavilions. Minnette de Silva, the first Sri Lankan woman to qualify as an architect, mixed modern planning with local craft. In India, Charles Correa liked to turn Louis Sullivan's famous line around: form follows climate. His idea of open-to-sky space, rooms with the sky as their ceiling, still shapes how we plan.
For anyone building in Keralam, one more name matters. Laurie Baker is rarely filed under tropical modernism, but he spent more than forty years building in this state. His brick jaali walls, rat-trap bond and refusal to waste a rupee are as much a part of how we design for this climate as anything from London.
The six principles of tropical modernism architecture
Every tropical modernist building, whether in Accra, Colombo or Kochi, comes back to the same six ideas. What changes from place to place is how hard each one has to work.
1. The roof comes first
In Keralam the roof is the building's main defence, against sun and rain alike. Keralam gets close to three metres of rain in a normal year, from two monsoons: edavappathi, the south-west monsoon that arrives in June, and thulavarsham, the north-east monsoon of October and November. A roof that reaches well past the walls keeps that water off the plaster, the window frames and the joints, which is where most damp problems start.
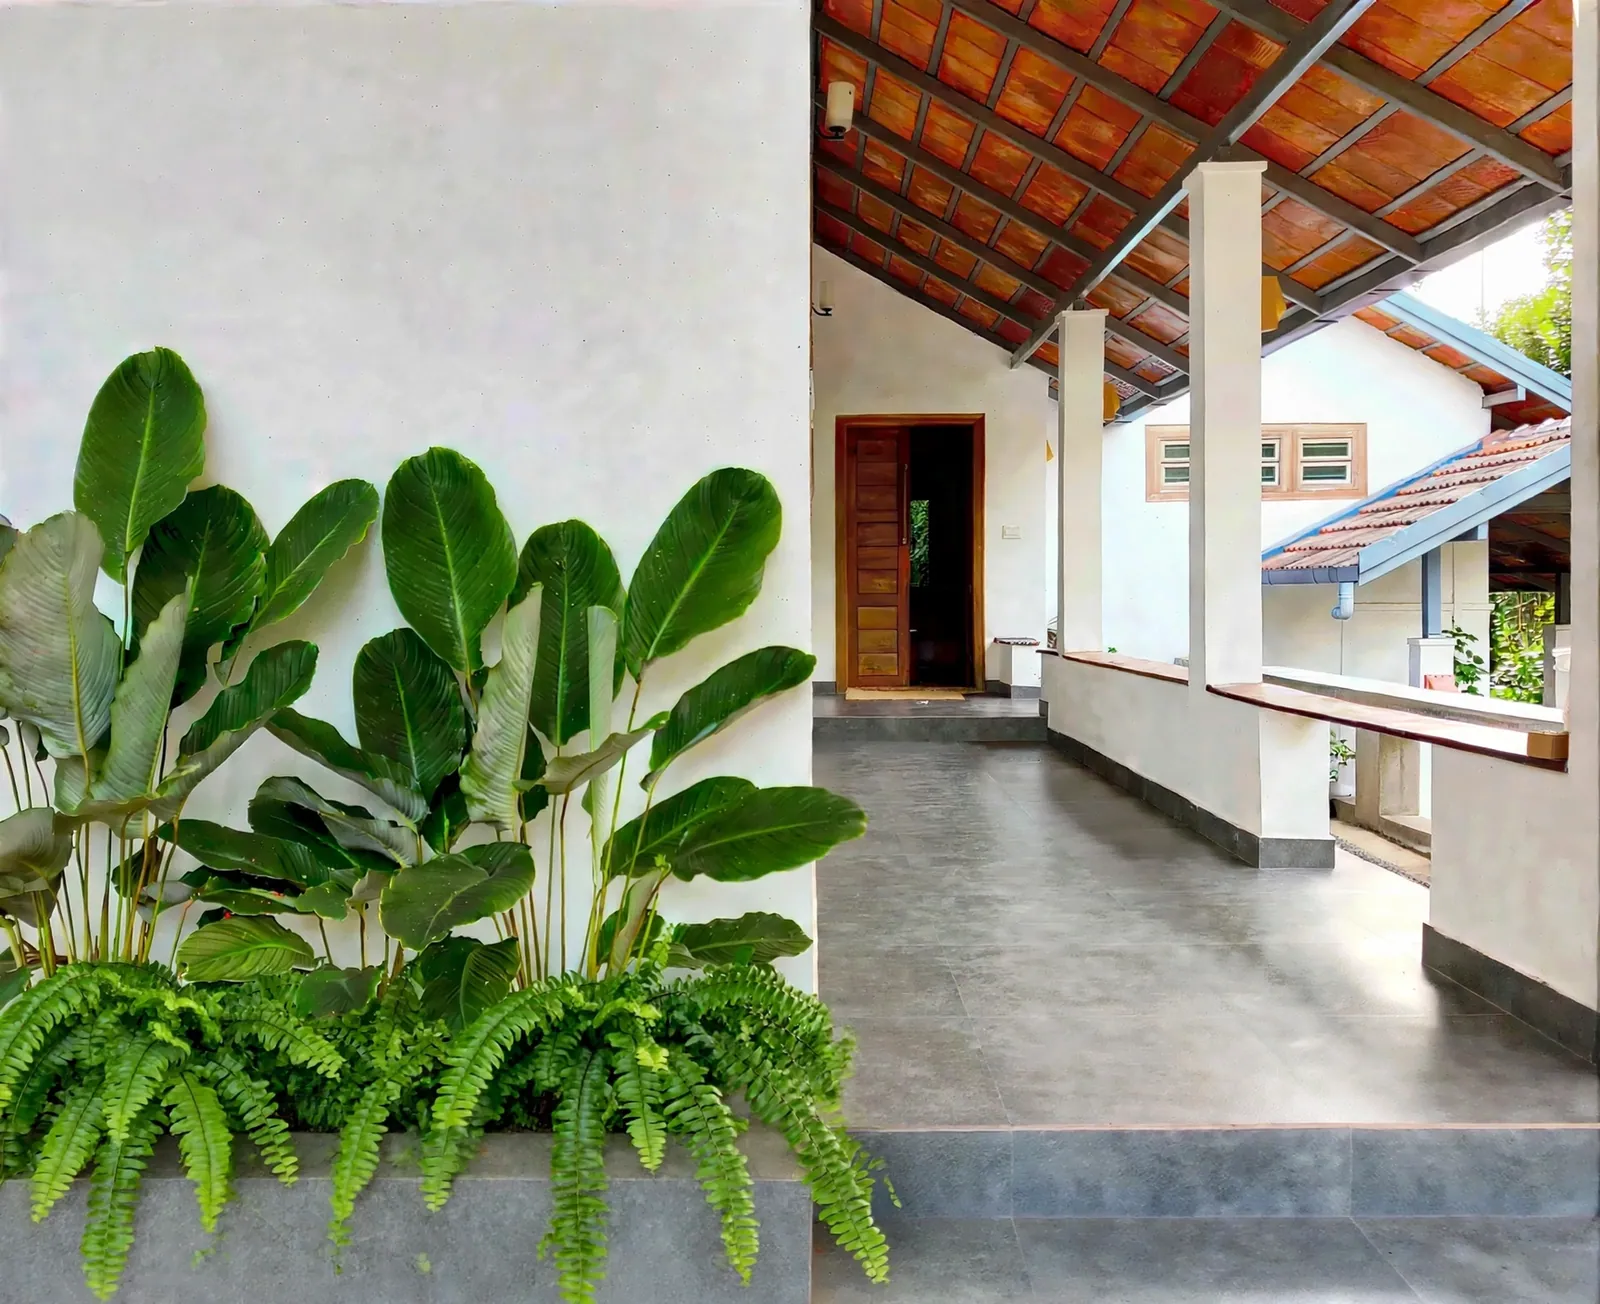
2. Shade the walls, not only the windows
Kochi sits at about 10 degrees north, inside the tropics. That has a consequence most house plans ignore: from about the middle of April to the end of August, the midday sun is slightly north of overhead, not south. For those months the north wall takes sun too. A deep overhang deals with that high sun easily.
The east and west walls are the hard ones. The morning and afternoon sun comes in low, under any overhang, and the west wall takes the worst of it in the hottest part of the day. So the west side gets a verandah, a screen, a tree, or the rooms that do not need a view. In La Rosa, a three-storey house on a small city plot in Kochi, the stair, lift and service rooms line the west side and take the afternoon sun so the living rooms don't.
3. Let the air through
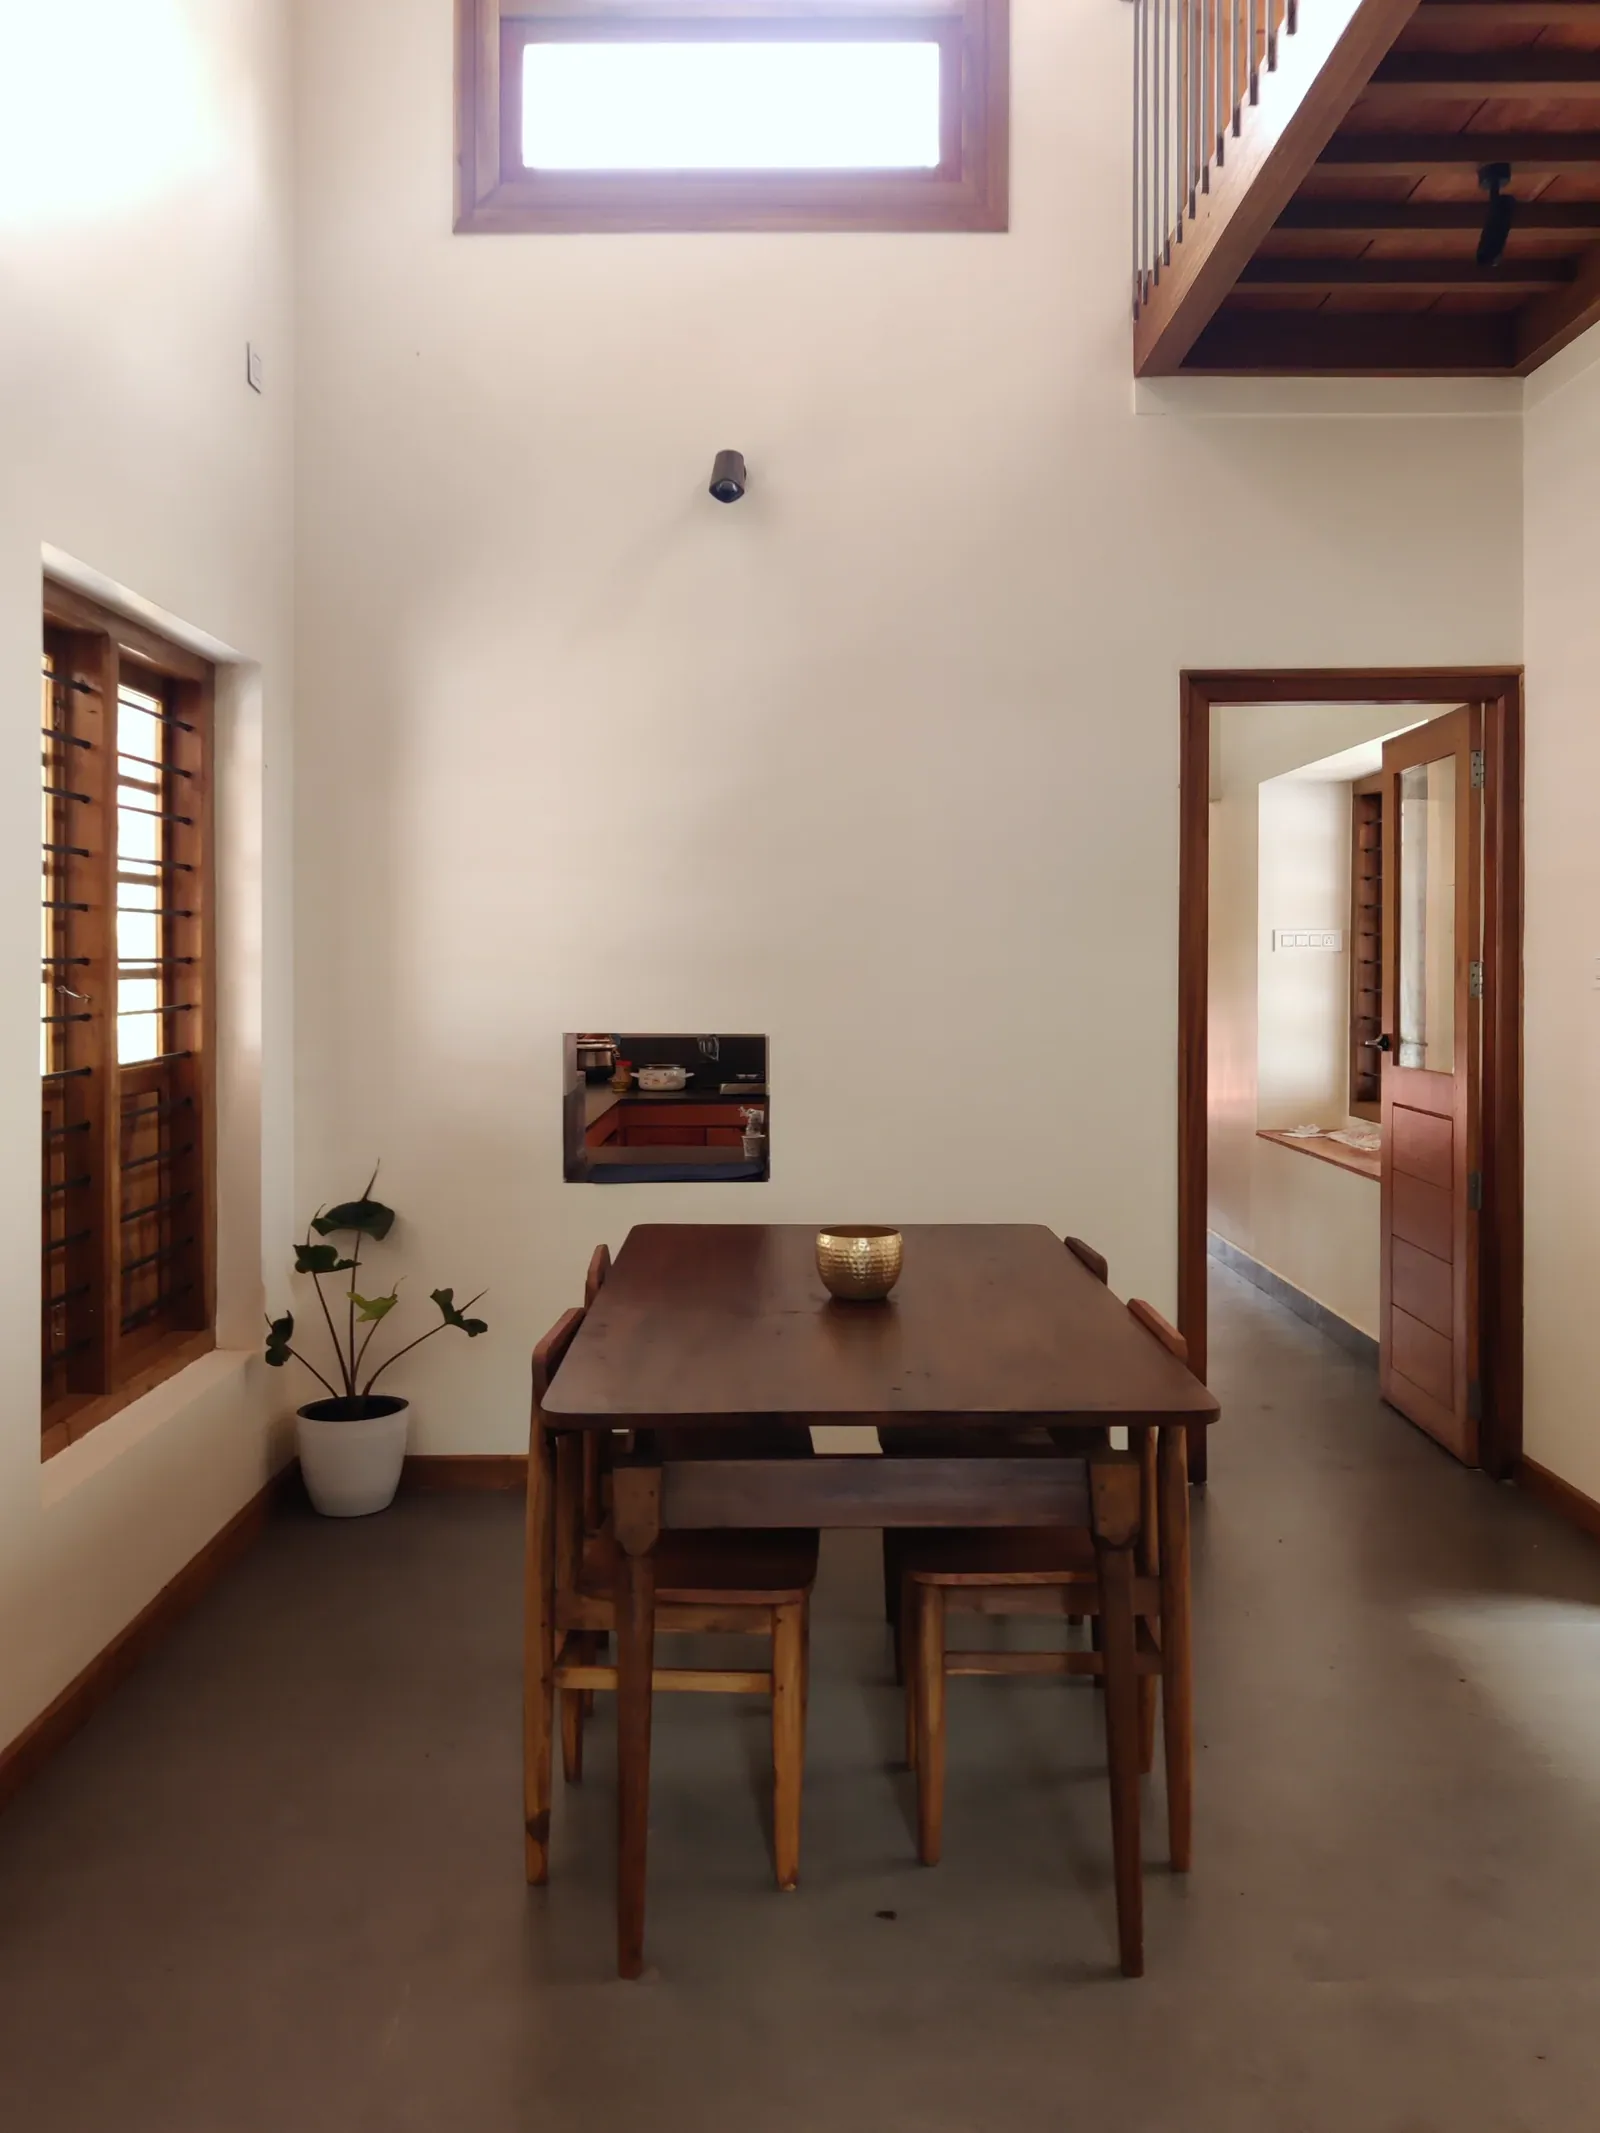
In a humid climate, moving air does more for comfort than anything else. That means openings on opposite sides of a room, so a breeze has somewhere to go, and height, so warm air can rise and leave. A double-height room with an opening high up works like a chimney. Windows should also be able to stay open in the rain, which is one more reason for deep eaves.
4. Open the plan to the sky
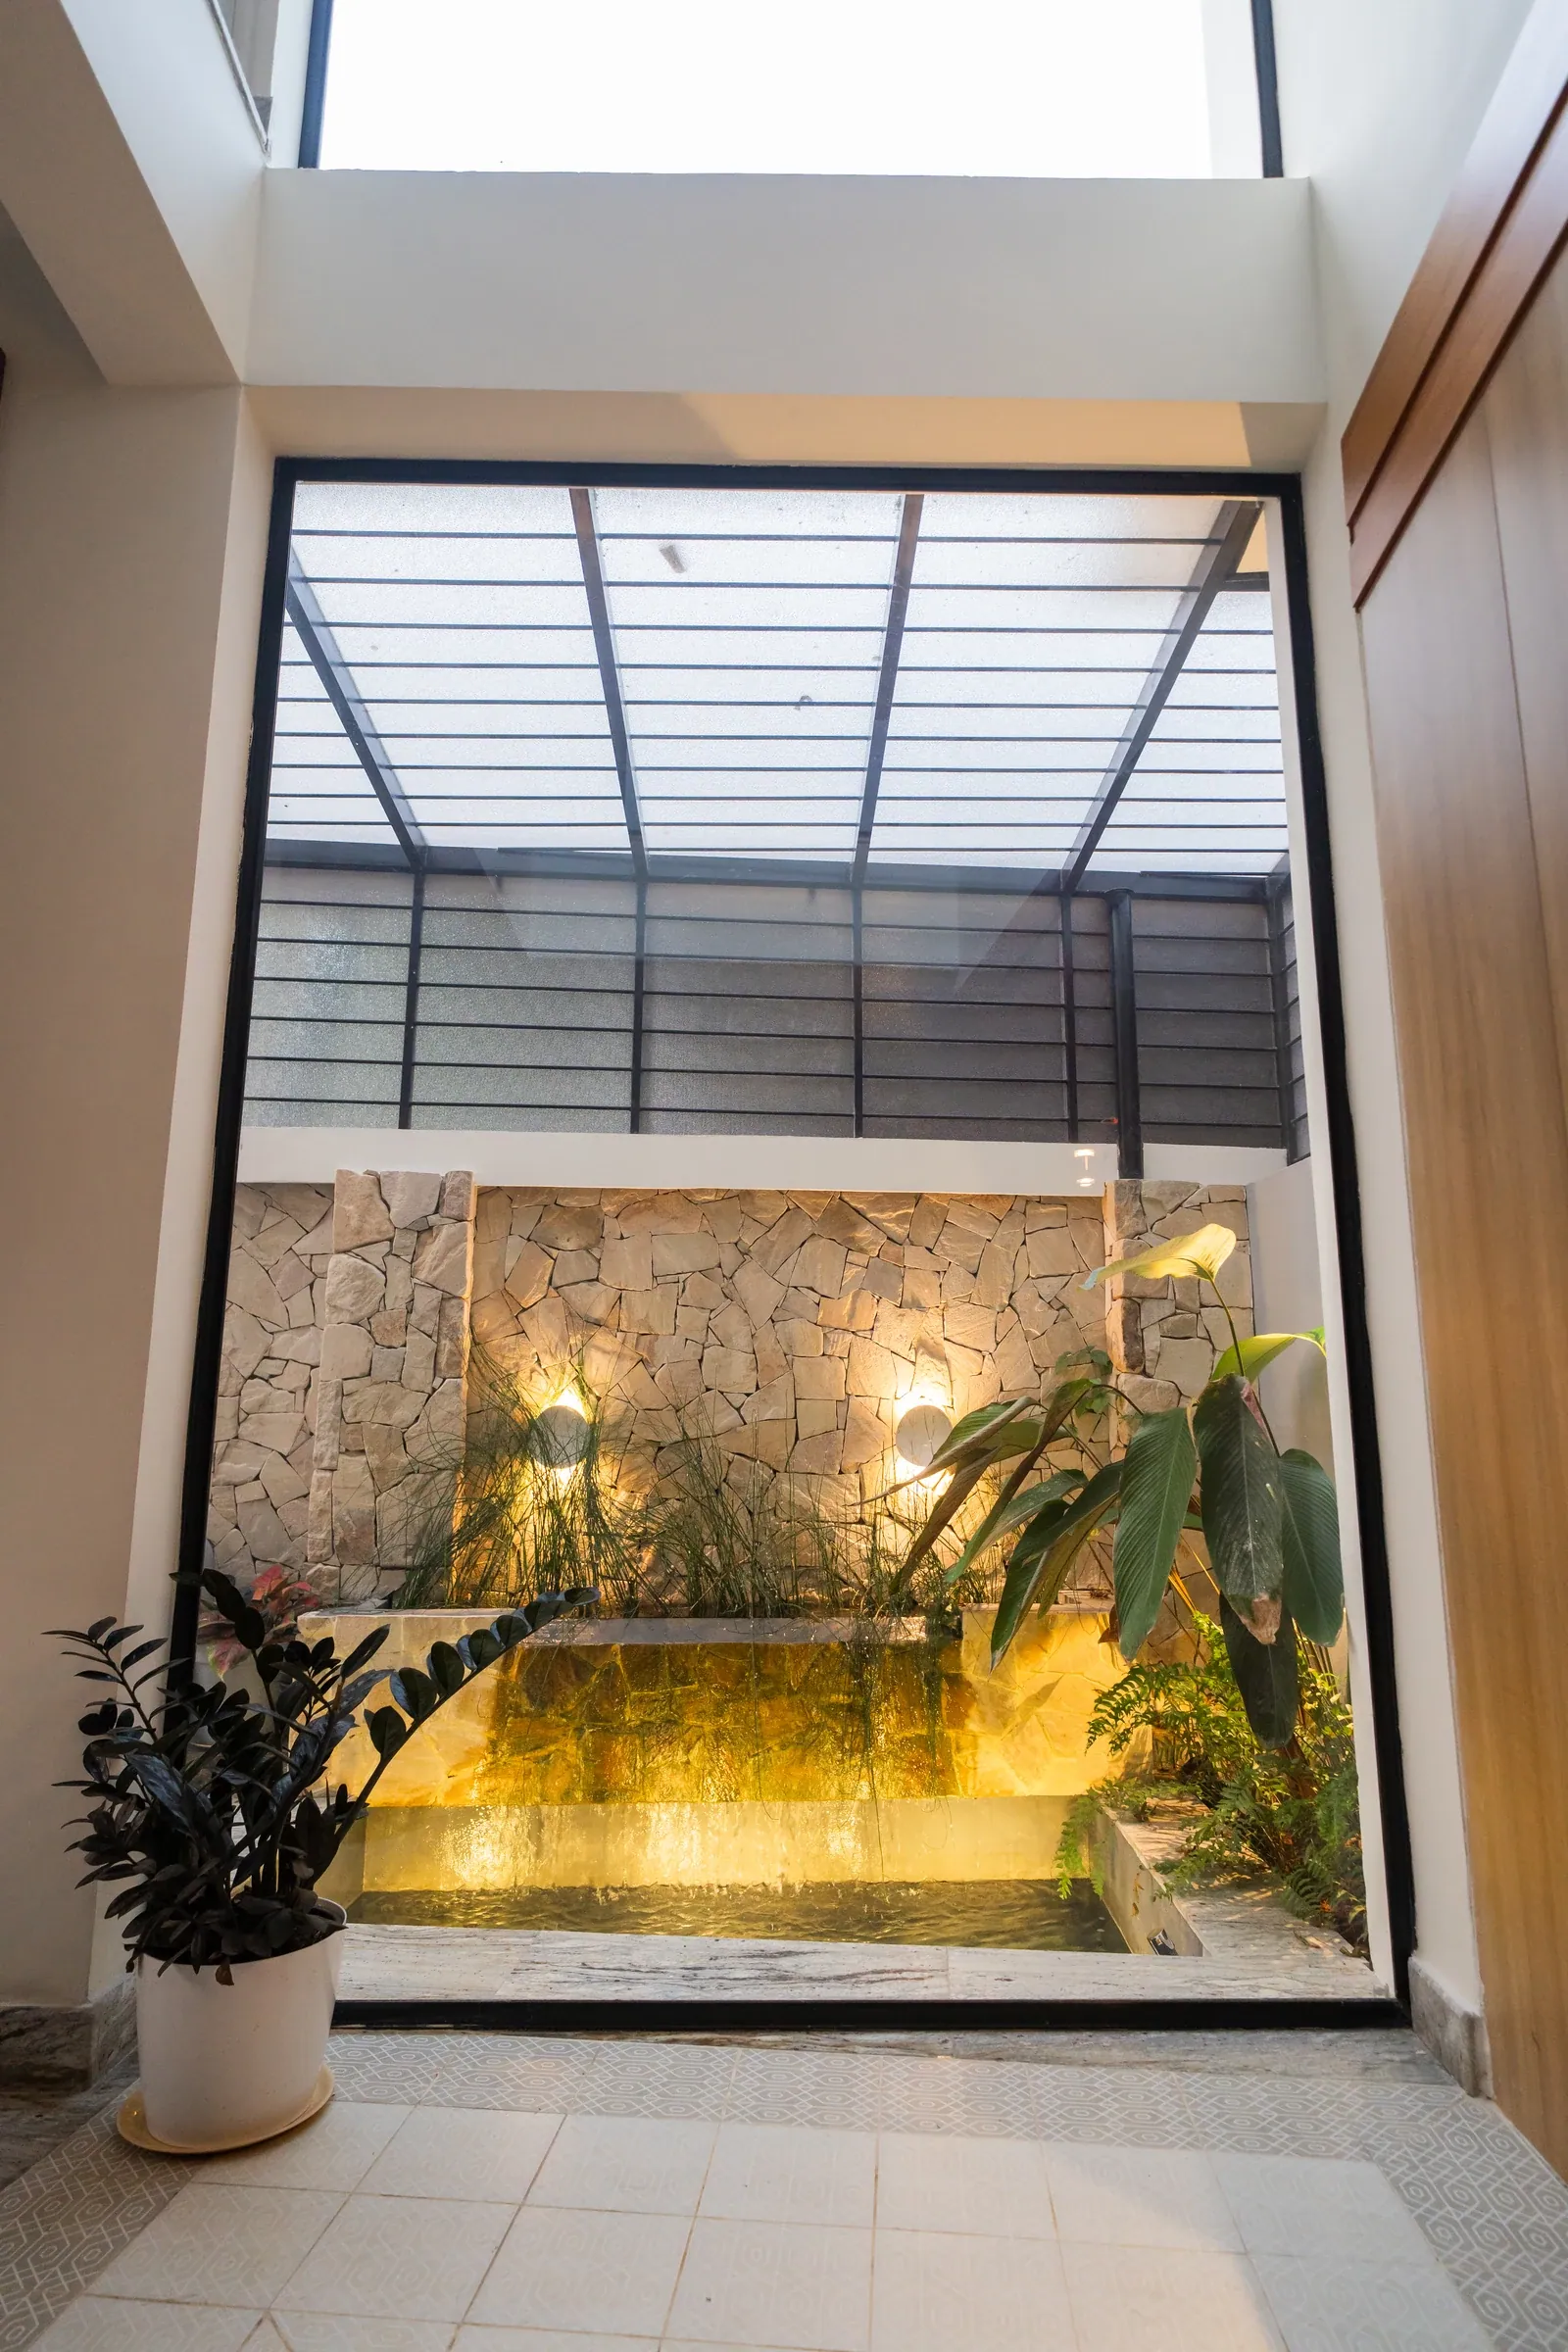
Keralam knew this long before modernism did. The nadumuttam, the open court at the centre of a nalukettu, brought light, air and rain into the heart of the house. Correa called the same thing open-to-sky space. In a modern house it can be a courtyard, a light well or a slot of sky over a stair. On a tight plot it may be the only way to get daylight into the middle of the plan.
5. Choose materials that can get wet and dry
Laterite, clay tile, lime plaster, exposed brick, stone and well-chosen timber have lasted in Keralam because they tolerate moisture and let it go again. Modern materials have their place too: slim steel trusses, concrete slabs that make deep cantilevers possible, good glass. The test is the same for all of them: what happens to this surface after three days of continuous rain? I wrote about that in more detail in a separate essay on designing homes to dry.
6. Treat the edge as a room
In Keralam the best room is often the one just outside the walls. A verandah wide enough for a table and chairs is used every day of the year: in the morning, in the rain, after dark. It also shades the wall behind it, so it earns its cost twice.
Tropical modernism versus the traditional Keralam house
A traditional Keralam house, a tharavad or nalukettu, already solved this climate. Steep tiled roofs, generous eaves, raised plinths, timber screens and a central court are all tropical design. Tropical modernism does not reject any of that. It keeps the logic and changes the means.
Reinforced concrete and steel allow longer spans, bigger openings, cantilevered verandahs and roof terraces. Plans can be more open, and a house can climb a slope in terraces rather than sit on one levelled platform. Glass lets a room look into its garden instead of turning its back on it.
The real opposite of tropical modernism is not the traditional house. It is the imported "contemporary" box. You can see it across Keralam: a flat roof with no overhang, large windows facing west, walls left to take the full rain, and air conditioning to fix the result. It takes the look of modernism and none of the thinking. A house can have clean lines and a flat roof and still be properly tropical, but only if the slab reaches out far enough to shade and shelter the walls below it.
What it looks like in practice
Three of our houses show the range.
Aaranyam, at Rajakkad in Idukki, climbs its hillside in terraces instead of levelling the slope. Clay tiles sit open on slim steel trusses over the verandahs and the living room. A small court, screened by steel louvres and timber boards, lets light and air into the middle of the plan, and the dining room rises to a high window.
La Rosa, in Kochi, applies the same thinking to a city plot of 198 square metres. The house goes up rather than out. A north courtyard with a pond is open through every floor to a louvred skylight, so the centre of the house gets daylight and moving air. The service rooms guard the west side.
Thanal, near Thodupuzha, is the simplest of the three. Its name means shade, and the house is mostly roof: one broad hipped roof with eaves that reach well past the walls, over a single long storey raised 45 centimetres off the ground and wrapped around an open courtyard.
A hillside, a city plot and a garden plot: three different sites, and the same six ideas.
What it costs, and what can go wrong
Tropical modernism is not automatically cheaper, and it is not maintenance-free. These are the trade-offs I explain to every client.
- Roofs cost more. Deep overhangs and verandahs add roof area, and roof area is expensive. The saving shows up later, in walls that stay dry and rooms that need less cooling.
- Shade can make rooms dim. Push the eaves too far and the interior goes dark. High windows, light wells and pale ceilings balance it.
- Courtyards need planning. A monsoon downpour in an open court has to drain fast. Mosquitoes, birds and security also need thought. A light grille or a louvred skylight over the court solves most of it.
- Natural materials need care. Clay tiles grow moss and should be cleaned before the monsoon. Exposed brick and timber need sealing and checking every few years.
- Open houses let insects in. Plan mesh on the windows from the start, rather than fitting it later.
Questions people ask
Is tropical modernism the same as tropical architecture?
Not quite. Tropical architecture is any building designed for a hot, humid climate, including vernacular houses that are centuries old. Tropical modernism is the twentieth-century branch of it that uses modern materials, structure and planning to meet the same climate.
Who are the best-known tropical modernist architects?
Maxwell Fry and Jane Drew, Otto Koenigsberger, Geoffrey Bawa, Minnette de Silva and Charles Correa are the names most often cited, along with the Ghanaian architects who worked with and after Fry and Drew. In Keralam, Laurie Baker's work sits right beside them.
Does a tropical modernist house still need air conditioning?
Sometimes. In Kochi, a well-designed house can stay comfortable on fans for much of the year. Humid nights in April and May can still call for air conditioning in bedrooms, but a house designed this way usually needs less of it, for fewer hours. For more on this, see How to Keep Your Home Cool During an El Niño Summer in India.
Can a small city plot be tropical modernist?
Yes. A narrow plot makes the principles harder to apply, not less important. La Rosa stands on under five cents in Kochi and still has a courtyard open through every floor to a louvred skylight, and a protected west side.
Before you brief an architect
If you are planning a house in Keralam, ask three questions before you look at a single elevation drawing.
- Where is the sun on this plot at four in the afternoon in April?
- Which wall takes the rain in July, and what protects it?
- Which rooms can live without air conditioning, and how does hot air leave the house?
If your designer can answer all three clearly, the house is being designed for the place it will stand in. If you would like to talk through your own plot, write to us at design@brickweavers.com.