Journal Sustainability
The Case for Designing Buildings to Be Taken Apart
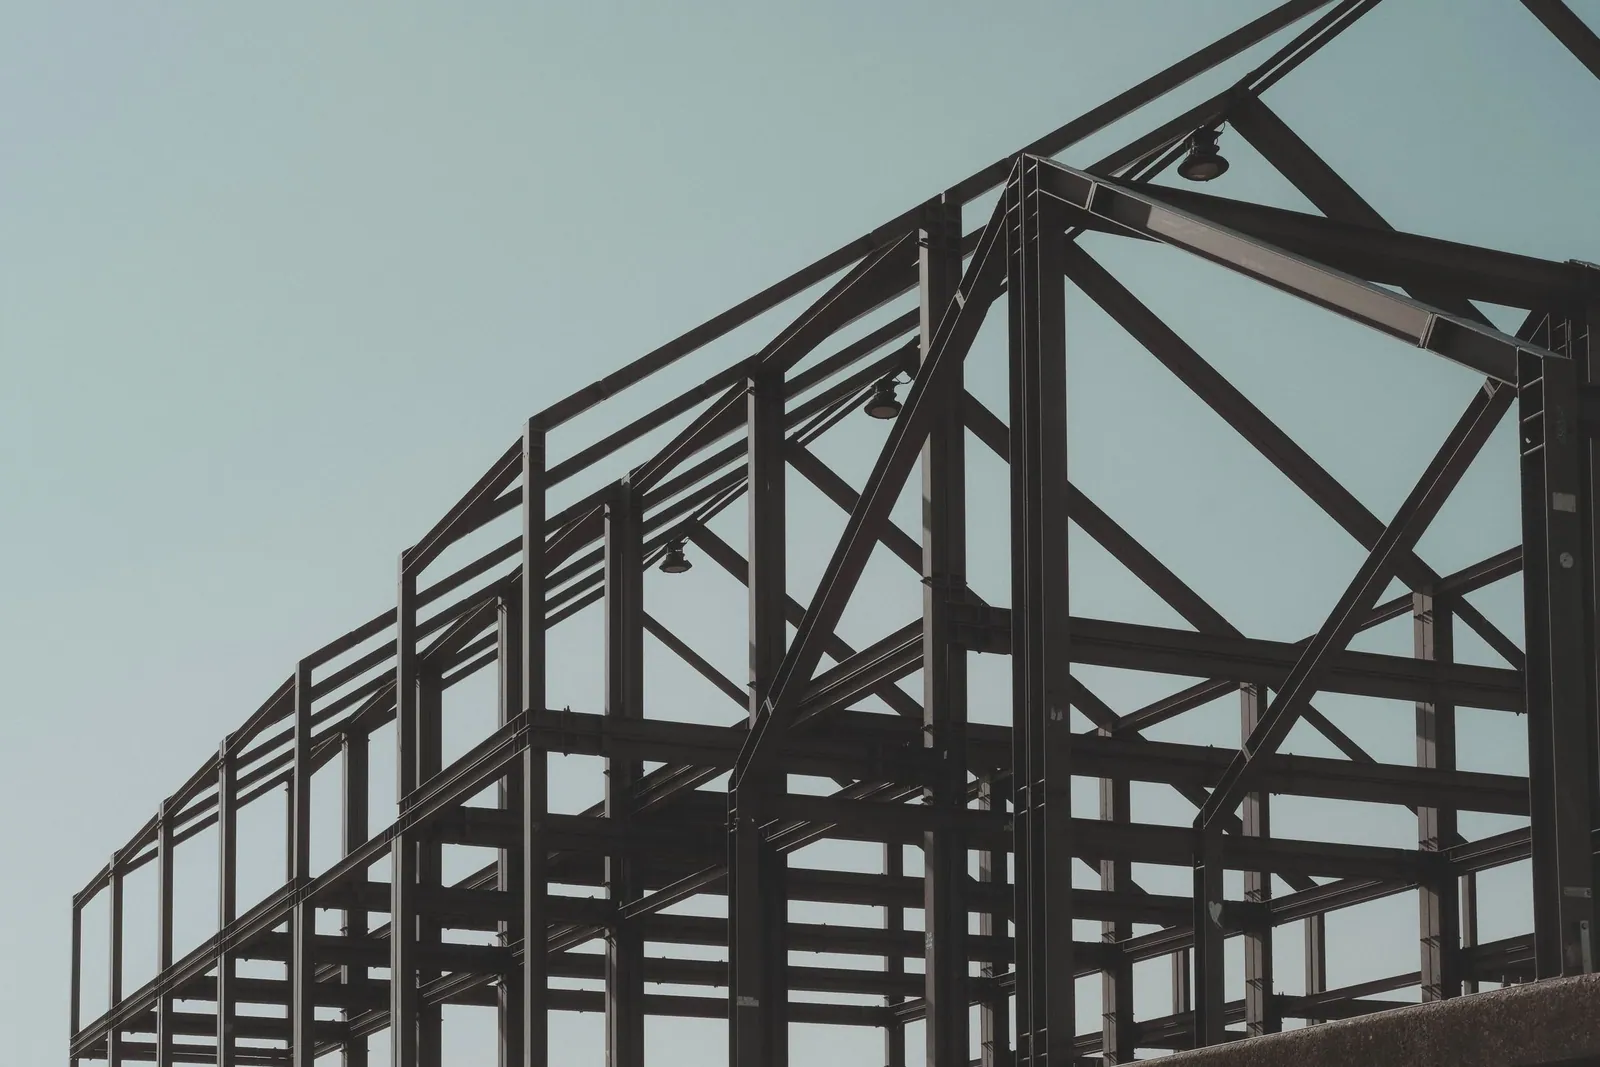
What if we designed buildings not only for how they are assembled, but also for how they will eventually change?
Architecture is largely concerned with permanence. We design foundations to remain stable, walls to resist weather and roofs to endure decades of exposure. The longer a building lasts, the more successful we tend to consider it.
But permanence has a contradiction.
A building can be structurally sound and still become unsuitable for its occupants. Families change. Businesses expand and technologies become obsolete. Spaces that once served a purpose may need to be reorganisd.
And when that happens, our conventional construction methods might only leave us with a remarkably crude tool: demolition.
The problem with building everything together
During renovation and demolition, it is common to encounter materials that remain perfectly usable but cannot be recovered without substantial damage.
A wall may contain good bricks, but removing the cement mortar destroys their edges. A service line may require an entire tiled surface to be broken open. A perfectly functional window may be embedded so thoroughly into surrounding finishes that removing it becomes an exercise in destruction.
The problem is not necessarily the quality of these materials.
It is how they were assembled.
Much of our construction relies on permanent connections between components that have very different useful lives. A reinforced concrete frame might remain serviceable for many decades, while plumbing, electrical systems, interior partitions and finishes may require replacement much sooner.
When all these layers are inseparably connected, changing one often means damaging several others.
We end up demolishing more than we intended simply because the building was never designed to come apart.
What designing for disassembly actually means
Design for disassembly is a relatively straightforward idea: consider how building components can be separated, replaced, repaired or reused at the time they are first designed.
It does not necessarily mean creating temporary architecture.
Nor does it mean that every building should resemble a collection of shipping containers or prefabricated modules.
A building can be intended to last a century while still allowing individual components to be replaced throughout its life.
The principle is to distinguish between what should remain permanent and what should be allowed to change.
A structural frame may be designed for long-term use. Interior partitions can be assembled with removable connections. Service routes can remain accessible. Windows and doors can be detailed for replacement without destroying surrounding walls.
Where appropriate, mechanical connections such as bolts and screws can replace irreversible adhesives, welds or cementitious joints.
These decisions may seem minor during construction. Their importance becomes apparent decades later.
The particular difficulty of building in Kerala
The idea becomes more complicated when we consider the way buildings are constructed in Kerala.
Our buildings must respond to intense monsoon rainfall, high humidity, solar heat and, in many locations, wind-driven rain.
External walls are particularly challenging.
They are not merely partitions separating inside from outside. They contribute to thermal comfort, weather protection, acoustic privacy and the occupants' sense of security.
A lightweight, removable wall system may be convenient to dismantle, but that alone does not make it suitable for a Kerala home.
Its thermal performance, resistance to moisture, durability, acoustic behaviour and perceived solidity all matter.
This is where design for disassembly must move beyond attractive diagrams and confront actual building performance.
The solution is not necessarily to replace every masonry wall with a modular panel.
Instead, we could begin by separating the functions that conventional construction combines.
A durable external envelope could remain in place while internal finishes, service layers and non-load-bearing partitions are designed for easier modification.
Where prefabricated external panels are appropriate, their joints, insulation, drainage, fixings and replacement methods must be developed as carefully as the panels themselves.
A demountable wall that leaks during the monsoon is not sustainable architecture. It is simply a maintenance problem with an interesting concept.
Start with the parts that change most often
For architects working with conventional construction methods, a completely reversible building may not be a realistic starting point.
But there are several practical opportunities.
Make services accessible. Plumbing, electrical wiring and mechanical systems should be organised so that maintenance and replacement do not require unnecessary demolition. Accessible shafts, inspection panels and carefully planned service routes can make a substantial difference.
Rethink internal partitions. Not every wall needs to be constructed as permanent masonry. In suitable locations, dry partition systems can allow rooms to be reorganised with less waste. Their acoustic, fire and impact performance must still meet the building's requirements.
Use removable connections where appropriate. Bolted steel assemblies, screwed timber elements and mechanically fixed cladding can make individual components easier to repair or recover. Connections must still be designed for structural safety, corrosion resistance and long-term performance.
Design finishes for replacement. Floor finishes, ceiling systems, façade elements and built-in furniture should be considered in terms of their likely replacement cycles. Avoiding unnecessary permanent bonding can reduce damage during future work.
Document what has been built. Accurate as-built drawings, service layouts and material specifications help future occupants understand what can be altered and how. A reusable component has limited value if nobody knows how it is fixed or what it is made from.
None of these measures requires an entirely new construction industry.
They require a different attitude towards detailing.
Reuse must be designed, not assumed
There is also an important distinction between something that can be dismantled and something that can actually be reused.
A component might be removable but unsuitable for another application. Its dimensions may be unusual, its condition uncertain, or its performance difficult to verify.
Designing for reuse therefore involves more than choosing bolts instead of adhesives.
It can mean using standard dimensions, limiting unnecessary material combinations, protecting components during removal and maintaining reliable information about their specifications.
It also means acknowledging that some permanent construction methods remain appropriate.
A foundation, a retaining wall or a critical structural connection may be better served by a robust, effectively permanent solution.
The objective is not maximum reversibility at any cost.
It is to avoid unnecessary irreversibility.
A different way to measure a building's life
We often discuss sustainability in terms of energy consumption, material selection and construction waste.
But adaptability deserves equal attention.
A building that can accommodate changing needs without extensive demolition has the potential to conserve materials, reduce disruption and extend its useful life.
This does not mean that demountable construction is automatically more sustainable. Additional hardware, complex systems, transport requirements and manufacturing impacts can outweigh the benefits if components are never reused.
The environmental case must be assessed across the building's life, not assumed from the appearance of its connections.
For Kerala, a sensible approach may be to retain the strengths of durable conventional construction while making selected layers more adaptable.
Keep the elements that genuinely need permanence.
Make the elements likely to change easier to access, repair and replace.
And wherever feasible, consider what will happen to a component when its first use comes to an end.
Designing the next renovation today
At Brickweavers, we see this as an area worth exploring further rather than a problem with a ready-made universal solution.
The challenge is to find details that make sense within our climate, construction practices, budgets and expectations of what a building should feel like.
Perhaps the most useful starting point is a simple question during design development:
If someone needs to change this element twenty years from now, what else will they have to destroy?
That question will not make every building fully reversible.
But it may prevent a surprising amount of unnecessary demolition.
A building's ability to change should not depend entirely on its willingness to be broken.