Journal Tropical
Why Kerala Homes Need to Be Designed to Dry
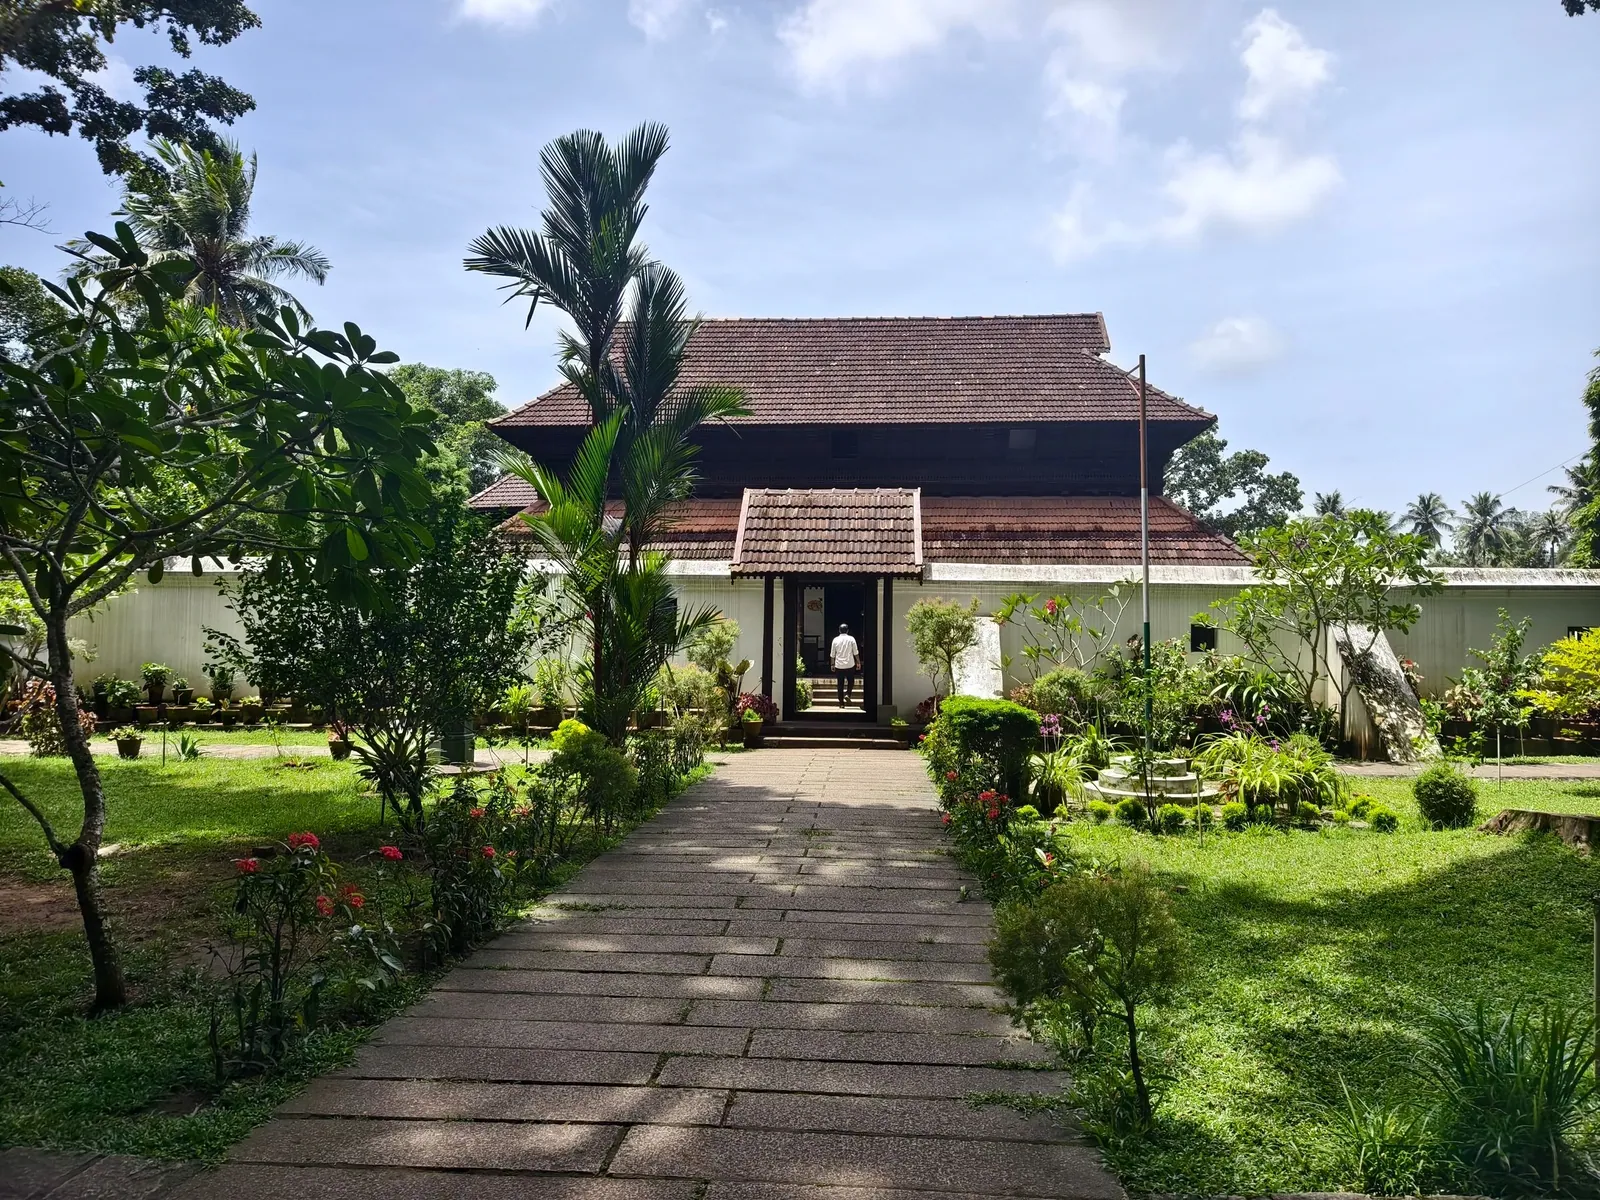
A house in a rainy climate does not stay dry by keeping every drop of water away rather it stays dry by controlling where water lands, where it travels, and most importantly how it leaves.
In Kerala, we have become comfortable discussing material palettes, large windows, seamless facades and minimalist rooflines. Far less attention goes to the few centimetres around a sill, a roof edge or the bottom of a wall. Yet those are often the details that decide whether a home ages gracefully or develops a familiar collection of stains, peeling finishes and damp corners.
The real question is not whether a building will encounter moisture. It will. The question is whether the architecture gives that moisture a safe exit.
Water does not need a crack you can see
Rainwater moves through buildings in several ways. Gravity draws it down imperfect slopes. Wind can drive it sideways into joints. Porous materials can draw it upwards by capillary action. Moist air can also become liquid water when it meets a sufficiently cool surface.
These are different mechanisms. They require different remedies.
A damp patch at the foot of a wall may suggest water rising from the ground or collecting at the base. A stain below a window after a storm may suggest a failed sill or perimeter joint. Moisture behind furniture in an air-conditioned room may be related to condensation, limited air movement or a rain-wetted wall that cannot dry. One stain does not automatically mean one diagnosis.
Begin with the roof, but do not stop there

A roof is not only a shape on an elevation. It is the beginning of a water-management system.
Sloping roofs and generous overhangs can protect walls and openings from direct rain. But a flat roof can also perform well when its falls, waterproofing, outlets, overflow provision and junctions are designed as one coherent system. Equally, an attractive pitched roof can fail if its gutters back up or its water is discharged against the foundations.
The design sequence should be simple: collect, direct, discharge, and drain away.
A roof outlet should not be the end of the drawing. Where does its downpipe take water? Does the surface below slope away from the building? Can the drain be cleaned? What happens during a downpour if the primary outlet is blocked?

The edge is where architecture proves itself
Consider a window set into a rendered masonry wall. A neat frame alone does not make the opening watertight. The sill needs an outward fall, a way to throw water clear of the wall beneath, and properly resolved interfaces with the adjacent wall and frame. Head and jamb details need to account for wind-driven rain.
Similarly, the junction between a roof slab and a parapet must be thought through before a waterproofing layer is installed. Terminations, upstands, movements, drainage falls and protected outlets are details not afterthoughts for the contractors.
The drip groove under a projection can look almost insignificant in a drawing. Its job is to interrupt the path that surface tension might otherwise provide along the underside. Small details can make a substantial difference because they interrupt how water naturally move.
A wall needs a drying strategy

A common response to recurring dampness is to keep adding another coating. Sometimes a well-selected coating is part of the solution. Sometimes it hides the symptom while moisture continues to enter through a joint, the ground, or the opposite face.
A wall assembly has to be understood as a whole: masonry or concrete, plaster, waterproofing or water-control layers, cladding, paint, interior finish, and the temperatures and moisture conditions on either side.
That matters especially when rooms are mechanically cooled. Hot, humid outdoor air meeting cool surfaces can create condensation risks. An impermeable finish on the wrong side of an assembly may restrict its ability to dry. There is no universal rule that every wall should be 'sealed' or every wall should be 'breathable': the answer depends on the construction, rain exposure and cooling strategy.
For exposed brick, stone or other absorbent claddings, a properly detailed drainage and drying path may be more dependable than assuming the visible outer surface will never let water through.
The ground is part of the building envelope

Moisture problems do not always begin above eye level. On sloping sites, water can travel through soil toward retaining walls and below-grade spaces. On flatter sites, poorly graded paving or persistently wet planting beds can keep the base of the wall damp.
A practical design response considers finished-ground levels, surface falls, foundation waterproofing where required, capillary breaks, retaining-wall drainage, and safe discharge routes. Drainage should not simply move a problem from one side of the building to another or onto a neighbour's property.
Planting can soften an elevation beautifully. It should not conceal an inaccessible drain or hold wet soil indefinitely against a vulnerable wall.
Maintenance should be designed in
A concealed gutter that cannot be reached is not a refined detail; it is a future maintenance problem with excellent camouflage.
Good architecture allows inspection of outlets, cleaning of gutters, replacement of failed sealant, and repair of exposed waterproofing interfaces. This is particularly relevant in landscapes where leaves, moss, sediment and seasonal heavy rain are ordinary facts of life.
A building is not finished when the photographs are taken. Its details must keep working through many monsoons.
What a better brief sounds like
Before approving a seductive roofline or a perfectly flat facade, ask a few unglamorous questions:
- Where does water go after it hits this surface?
- What is the backup path if an outlet is blocked?
- How are windows, balconies, parapets and wall bases detailed?
- Can this assembly dry after it becomes wet?
- Can someone inspect and maintain these details safely?
These questions do not oppose architectural ambition. They make it possible to build ambitious architecture that lasts.
Tropical design is often celebrated for its relationship with light, landscape and air. Water belongs in that conversation too.
A resilient house is not one that never gets wet. It is one that knows how to dry.
Further reading: Whole Building Design Guide — Moisture Management; U.S. EPA — Moisture Control Guidance; Building Science Corporation — Rain Control in Buildings.